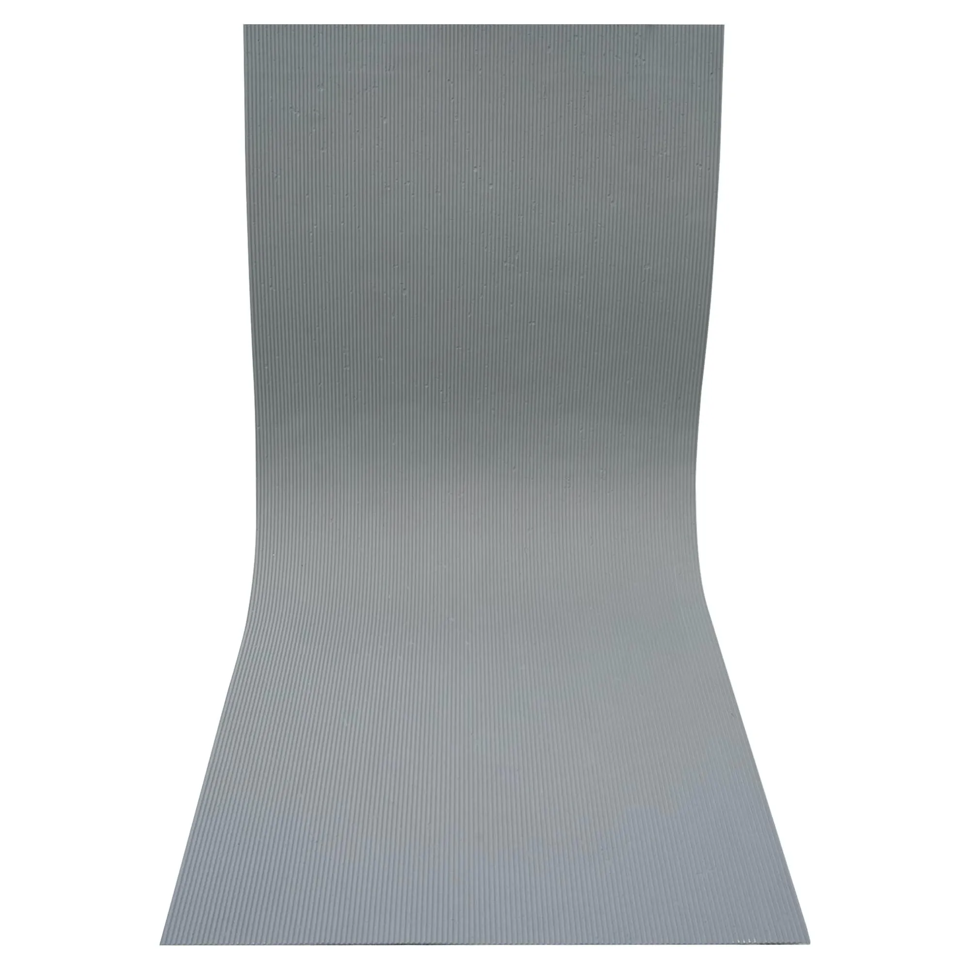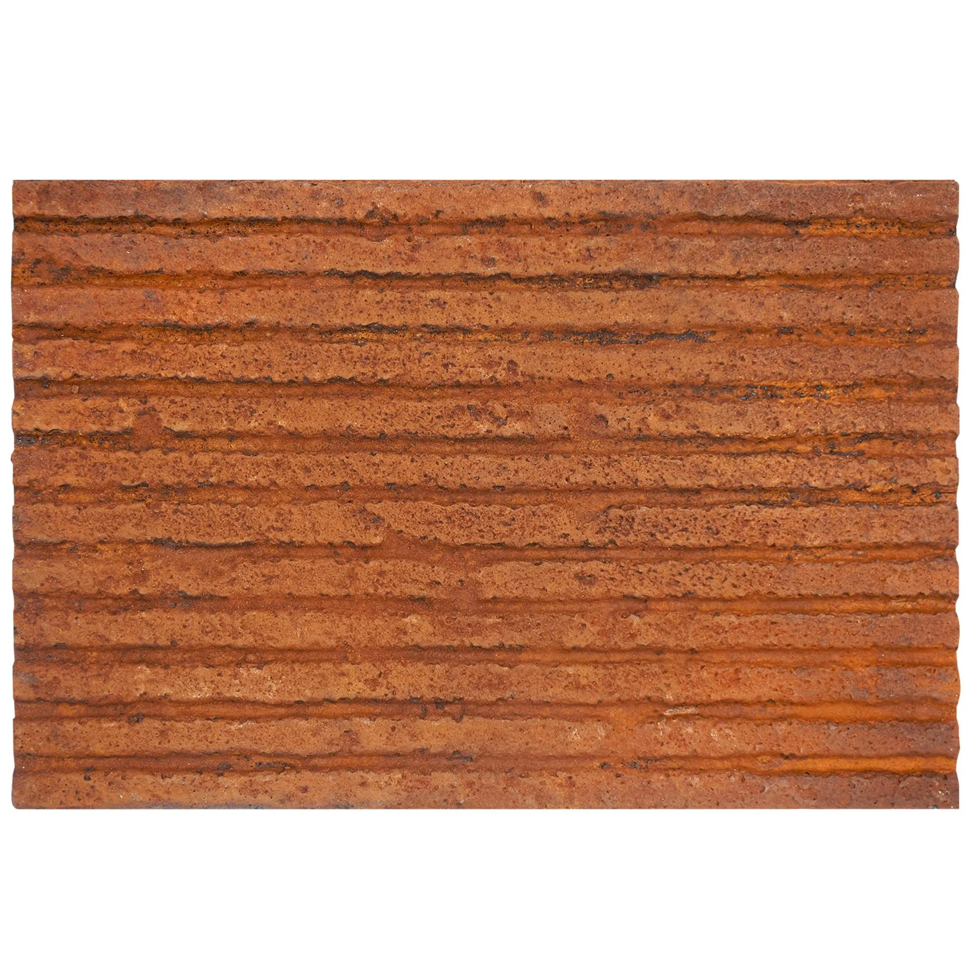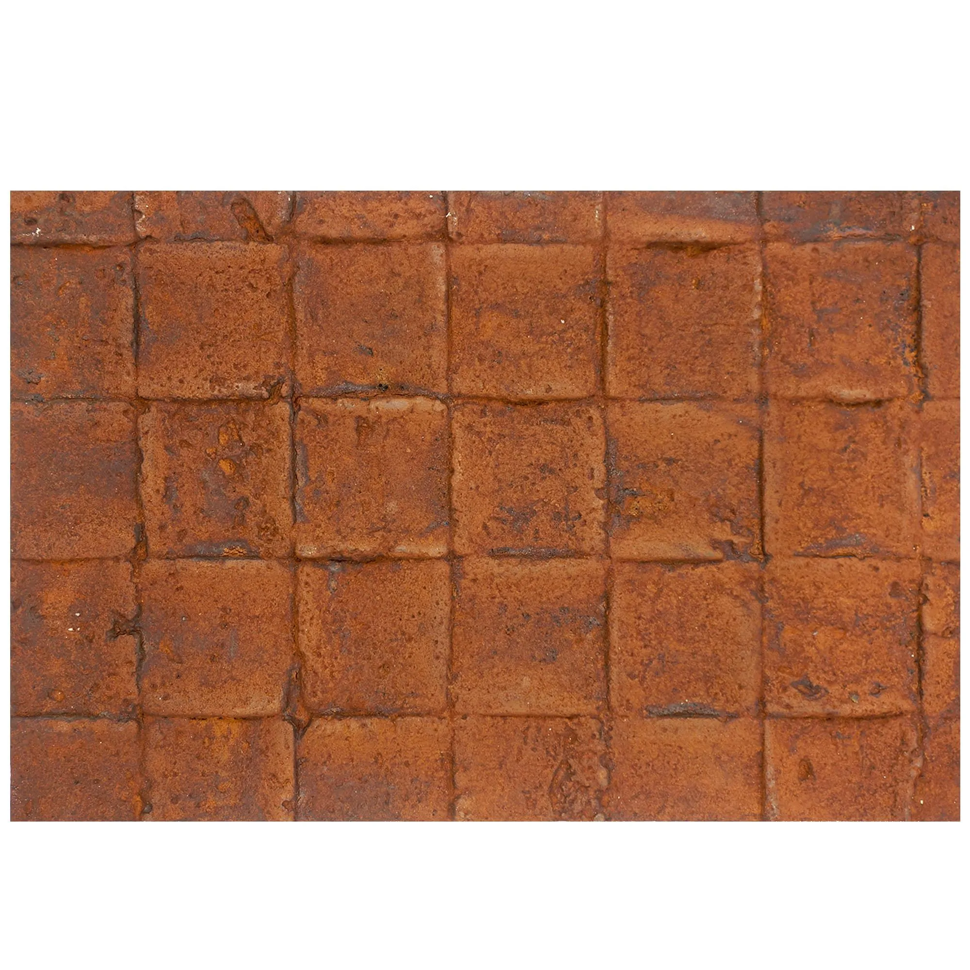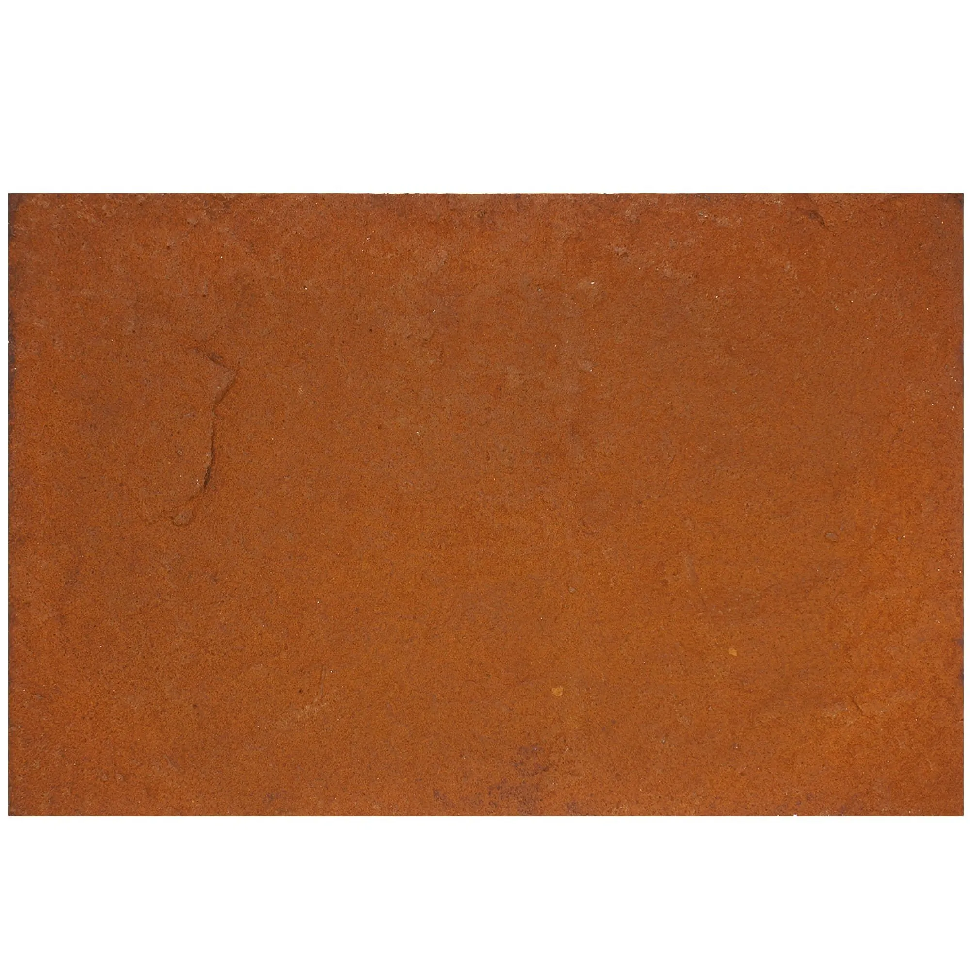
The way a panel is fixed to a building determines far more than the first impression it leaves. For modern cladding, installation method controls everything from long-term durability and wind-load performance to how easily a panel can be replaced years down the line. Architectural big slab solutions are no exception. With large-format panels now prized for their seamless, clean facades, getting the fixing strategy right has never been more important.
Broadly, installers choose between two philosophies: bonding the slab directly to the substrate with adhesive, or suspending it on a metal frame using mechanical anchors, rails and clips. The right choice depends on building height, panel weight, wind exposure, seismic zone and the substrate itself. For low-rise residential or light-commercial walls, a properly specified adhesive bond can be perfectly adequate. For taller buildings and heavier or more exposed elevations, mechanical support becomes non-negotiable, since the cladding must transfer its own weight plus wind and thermal loads safely into the structure.
Flexible materials add a further consideration. Lightweight, bendable modified-clay boards behave differently from rigid stone or porcelain. They can follow curved and undulating surfaces, which is a huge design advantage, but it also means the fixing detail must accommodate controlled movement without stressing the panel. This is precisely where a well-planned installation pays off.
Every successful façade begins before the first panel is touched. A load-bearing assessment checks the wall's composition and whether it can carry the additional dead load of the cladding. Engineers then work out the figures that drive the whole design: the dead load of the boards, local wind pressure, seismic forces where relevant, and thermal expansion across the panel surface. These numbers dictate anchor spacing, rail sizing and whether a ventilated cavity is required.
For mechanically fixed systems, an aluminium or galvanised-steel sub-frame is anchored to the structure using expanding or chemical bolts. Vertical and horizontal channels are installed, carefully levelled and plumbed, and adjustable clip angles create the interface that will carry the boards. The cavity left between the frame and the wall is not wasted space: it allows for continuous insulation behind the cladding, improving the building's thermal envelope, and it promotes drainage and airflow that protect both the boards and the structure from trapped moisture.
Once the frame is ready, the panels are attached using one of several proven techniques. Adhered fixing uses a tested two-part adhesive to bond the board to the support, spreading stress evenly across the surface and leaving only the joints visible. Mechanical fixing, meanwhile, uses clips, clamps or concealed anchors that grip the panel edge or engage with slots cut into the board. For flexible MCM panels, a favoured approach combines discreet mechanical restraint with a flexible adhesive, giving the security of mechanical retention and the resilience of a bonding layer designed to move with the material.
This combined strategy mirrors the thinking behind ventilated rainscreen systems. The cladding acts as the first line of defence against the weather, while a deliberate gap behind it lets air circulate and any water that finds its way in drains away. On tall, wind-exposed buildings, pressure-equalised compartmentation responds to changing wind loads, balancing air pressure in each cavity so wind-driven rain is kept out.
Installation generally proceeds from the bottom of the wall upward, letting each row support the one above. Panels are positioned with spacers to maintain even joints, aligned for a consistent reveal, and fixed before the next row begins. The presence of large board sizes here is a real benefit: fewer panels mean fewer joints, faster coverage and fewer opportunities for water to penetrate.
Because MCM boards are flexible, corners and edges deserve particular care. Board stiffness should be planned at the design stage: structural corners or returns are best expressed with a dedicated profile, while flexible sections should be allowed to take gentle curvature rather than being forced into tight folds that could compromise the finish. Expansion joints must be maintained exactly where the designer placed them, and flexible sealant, not rigid grout, is used at movement joints so thermal and wind-driven movement does not transfer stress into the panel. Structural sealant is applied at the reveals and around openings to keep the weather out without locking the material rigid.
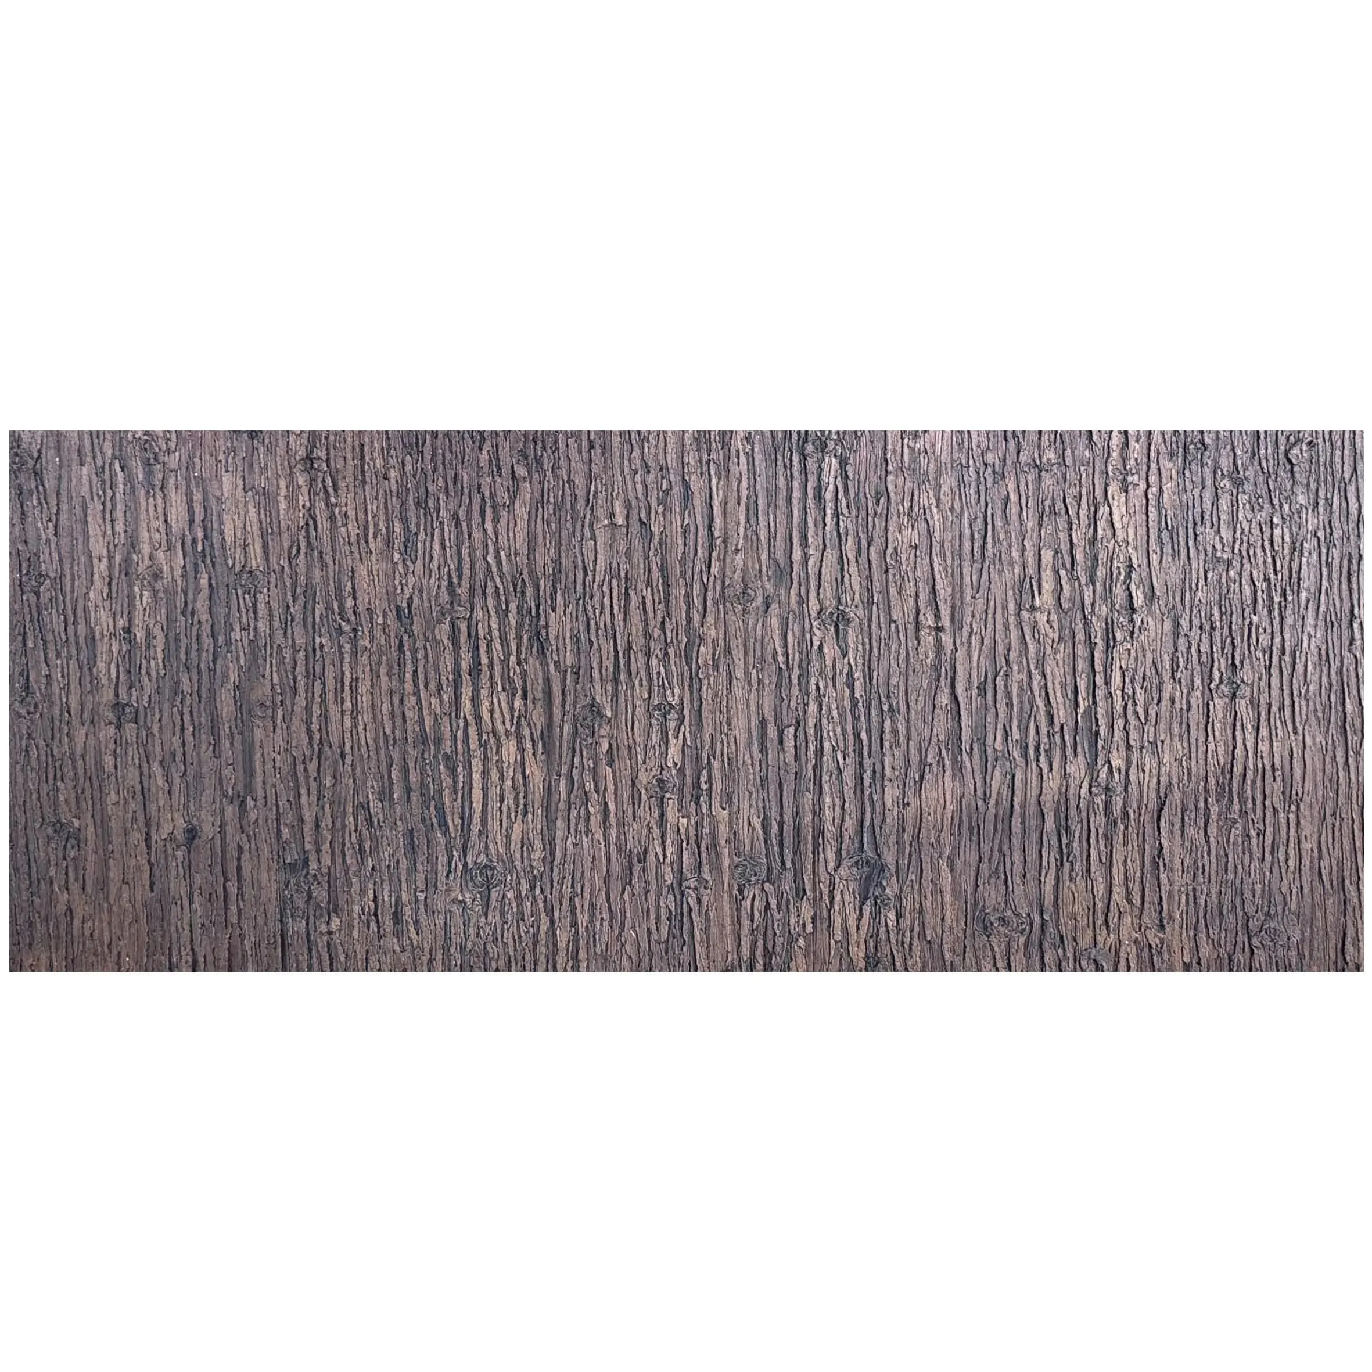
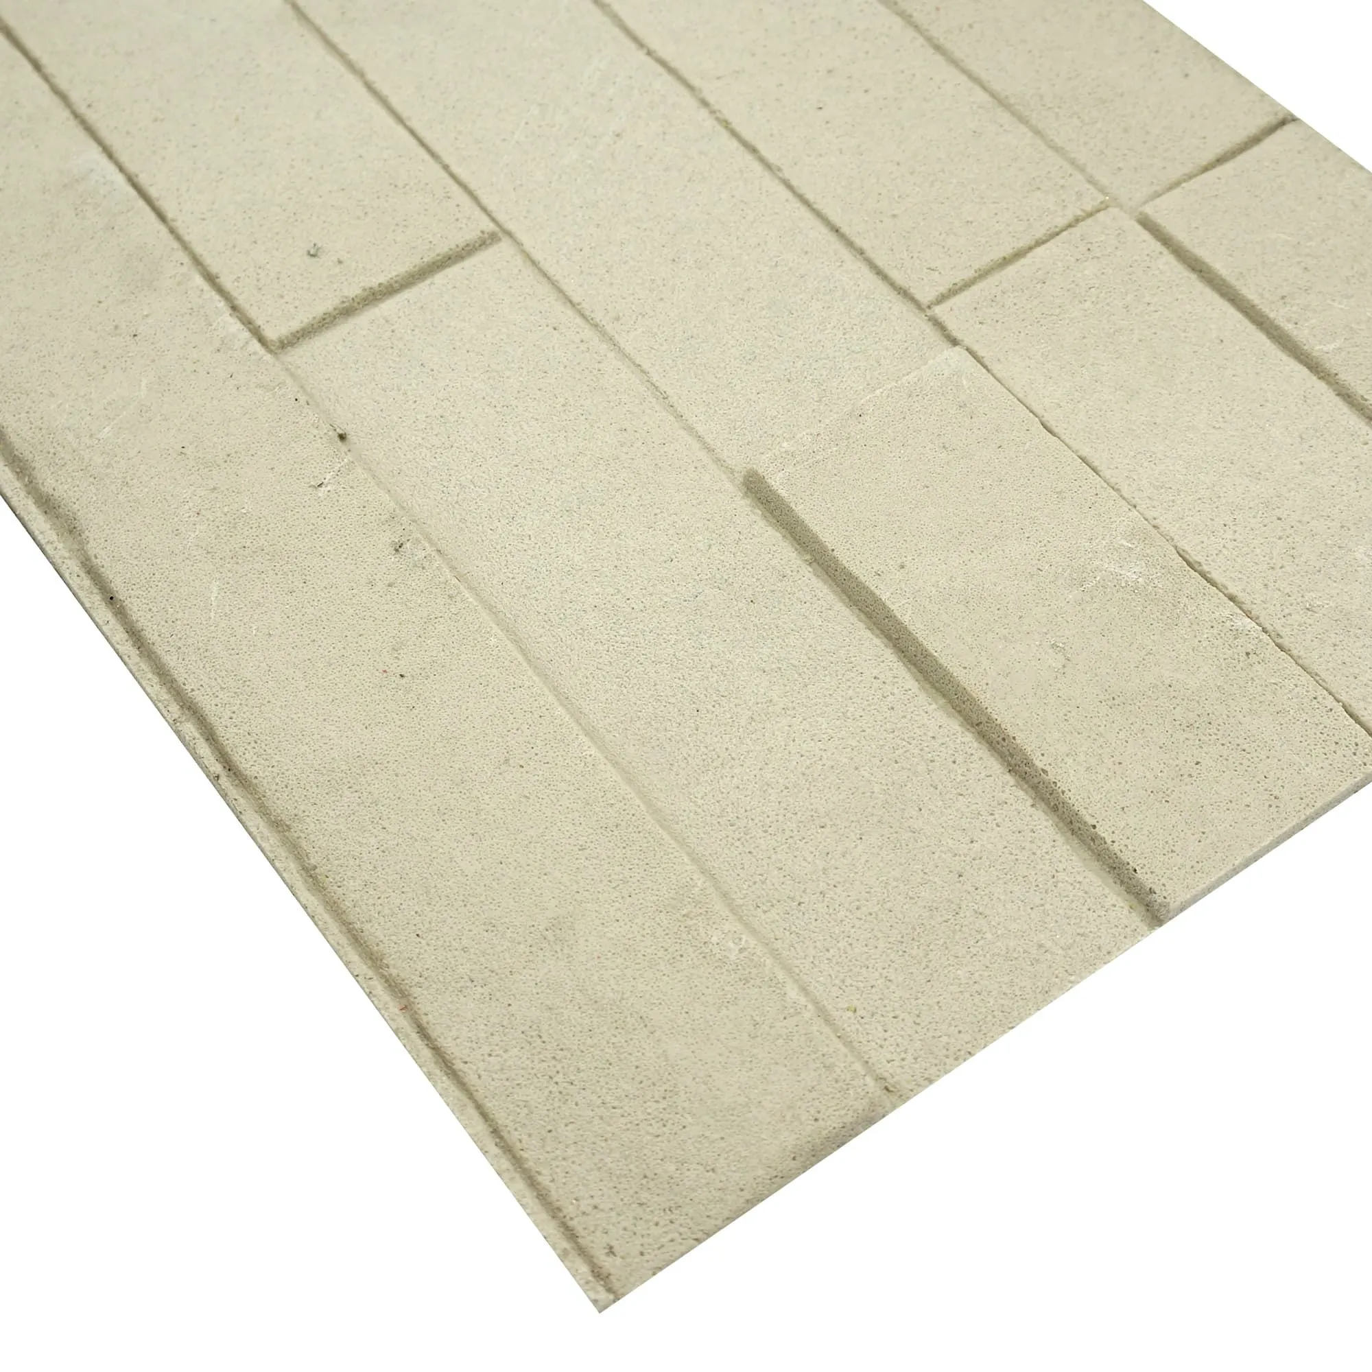
Flexible modified-clay boards, such as the MCM big slab board series, bring together two things that normally pull in opposite directions: the refined look of natural stone and the practicality of a lightweight, bendable sheet. Their light weight simplifies handling and reduces the load the sub-frame must carry, while their flexibility opens up curved and column-wrapped designs that rigid slabs simply cannot follow. Because the finishing layer can reproduce stone, wood or concrete textures in consistent panels, entire facades can be cladded in a uniform rhythm with minimal joints.
For projects that move quickly, ready-to-fix boards supplied as a coordinated series cut install time considerably. A project board series takes a consistent texture across a building and repeats it with engineering discipline, giving architects predictable results and contractors a faster path to a finished wall.
Once the panels are fixed, the joints sealed and the reveals finished, the facade should be inspected for uniform joint width, correct sealing of openings, and secure fixing of every panel. Periodic maintenance generally involves a simple wash-down and a check that seals remain intact at movement joints and penetrations. Because the cavity behind a ventilated system keeps the wall dry, and because panels can often be removed and replaced individually, the façade remains serviceable for decades.
An architectural big slab façade succeeds on the strength of its installation details, not just the beauty of its surface. Assess the substrate, calculate the loads, build a level and ventilated frame, fix the panels with a method that respects their flexibility, and maintain the expansion and sealing details the designer specified. When these elements come together, the result is a wall that looks striking on day one and performs reliably for years.
Whether a project calls for seamless big-format cladding, a repeatable project series or a bespoke curved surface, COLORIA-style modified clay solutions offer a lightweight, flexible path to the finish you want. Design the detail, support the panel properly, and the façade does the rest.
Recommend Products