Limestone cladding has become one of the most requested envelope treatments in contemporary architecture. Its soft, natural tones and matte surface give a facade a calm, timeless presence that few materials can match. Yet the finished appearance of a limestone wall is decided long before the first panel is ever fixed to the building. It is decided in the drawing office, in the sections and details that translate a design intention into instructions a stone setter can actually follow. This article walks architects through the CAD details that matter most when documenting limestone exterior wall cladding, from the layered cross-section to the smallest junction.
The single most useful habit in cladding documentation is to draw the facade as a series of controlled layers rather than a single stone surface. From the structural wall outward, a typical ventilated limestone rainscreen is composed of: a vapour-permeable base wall, vertical battens or an aluminium subframe, a thermal insulation layer, a drainage and ventilation cavity, concealed fixing rails, and finally the stone panels themselves. Every one of these layers must appear in the detail, because each layer carries a responsibility. The insulation manages energy, the cavity manages moisture and pressure equalisation, and the fixings transfer wind load back into the structure. When a layer is omitted from the drawing, it is also omitted on site.
For the breathability requirement, the ventilation cavity above the insulation is not an optional nicety. A clear, continuous air gap behind the stone allows moisture trapped in the structure to escape and keeps the back face of the panel dry. In your section, show the cavity dimension, the position of the flashings that stop water entering at the bottom, and the insect mesh that protects the opening. A rainscreen only performs as intended when the drawing makes the cavity explicit and continuous.
Panel dimensions are the first numbers a costing team reads, and they deserve as much attention as any elevation. Larger panels reduce joint count and installation time, but they increase weight and the risk of differential movement. In practical terms, a face panel of roughly 600–900 mm on a side, with a thickness of 20–30 mm for standard vented facades, gives a balanced result. Thicker panels are specified where impact resistance or a deeper reveal is desired, and thinner material is reserved for bonded applications over a rigid substrate.
Equally important is tolerance. Natural stone is cut, not cast, and every panel arrives with dimensional variation. Avoid writing a specification that demands a perfectly uniform surface; instead, state an acceptable fabrication tolerance, typically a fraction of a millimetre on face dimensions and a little more on thickness, and make the joint opening generous enough to absorb that variation. Document the joint width, the backing rod and the sealant profile in the detail so the setter knows exactly how adjacent panels should sit.
The anchoring system is where cladding details most easily go wrong, because it sits inside the wall and is difficult to inspect once installed. On a ventilated limestone facade, panels are typically held by concealed, non-structural fixings: stainless steel anchors located in or near the joints, resting on angle brackets attached to the subframe. The detail must show the anchor type, the clearance that allows the panel to move without the anchor carrying load, and the orientation of the adjustment slot. Remember that the anchor is not there to carry the weight of the lower panels; the weight should transfer to the head or shoulders of the piece rather than relying on edge bearing alone.
Coordinating anchor positions with the subframe layout requires an early conversation between the structural engineer and the cladding designer. If the panel grid, the anchor spacing and the aluminium rail spacing are not drawn on the same sheet, they will inevitably disagree on site. Put the fixing centre-line, the number of anchors per panel and the projected wind load on the drawing so that the budget team and the engineer are working from the same numbers.
Stone does not stay still. Temperature swings, wind loads and building settlement all make panels move, and the detailing has to accommodate that movement without letting it turn into cracking or staining. Every vertical and horizontal joint should be treated as a potential movement joint. Where the facade grid demands a full-height or full-width expansion joint, it must pass cleanly through the stone layer, the cavity and the backing wall so thermal movement is isolated rather than resisted.
The junctions where water can collect deserve extra care. Sills, copings, reveals and parapets are the places where a good facade leaks or a good facade stays dry. Draw a dripping edge on every horizontal projection so water falls clear of the face below. Show a generous sloping top surface on copings so water never pools. Aim for the smallest feature on the drawing, such as a drip groove or a weephole, to be represented clearly enough that a setter understands its purpose. These are often the details that take the longest to draw, but they are exactly the ones that prevent a warranty call five years later.
A detail is only useful if the person on site can read it quickly. Standardise your layer naming so that the stone, the insulation, the cavity and the fixings each occupy a predictable layer. Draw at appropriate scales: a 1:5 or 1:2 section for the critical junctions and a 1:20 or 1:50 section for the overall wall build-up. Dimension the things that must fit exactly, such as the cavity width and the anchor setback, and let the things that flex remain adjustable. Keep callouts short and consistent so a setter does not have to hunt through the sheet for meaning.
It is also worth asking your material supplier for their own approved drawings and technical data before you finalise the detail. Reliable manufacturers usually provide the anchor centres, edge distances and installation guidance that their panels require, and adapting your drawing to that data is far cheaper than discovering a conflict at tender.
Reviewing cladding drawings across many projects, a handful of errors comes up again and again. Specifying a perfectly uniform colour for a natural material sets expectations that delivery can never meet; write instead that colour will fall within a range agreed by approved samples. Neglecting to specify the finish on returns, soffits and reveals leaves an aesthetic decision to the contractor. Setting panel dimensions without considering how they cut from a standard sheet wastes both material and budget. And engaging the cladding supplier only at tender stage means decisions are locked before experienced advice can shape them. Involving the stone and cladding specialist during design development is the cheapest insurance a project can buy.
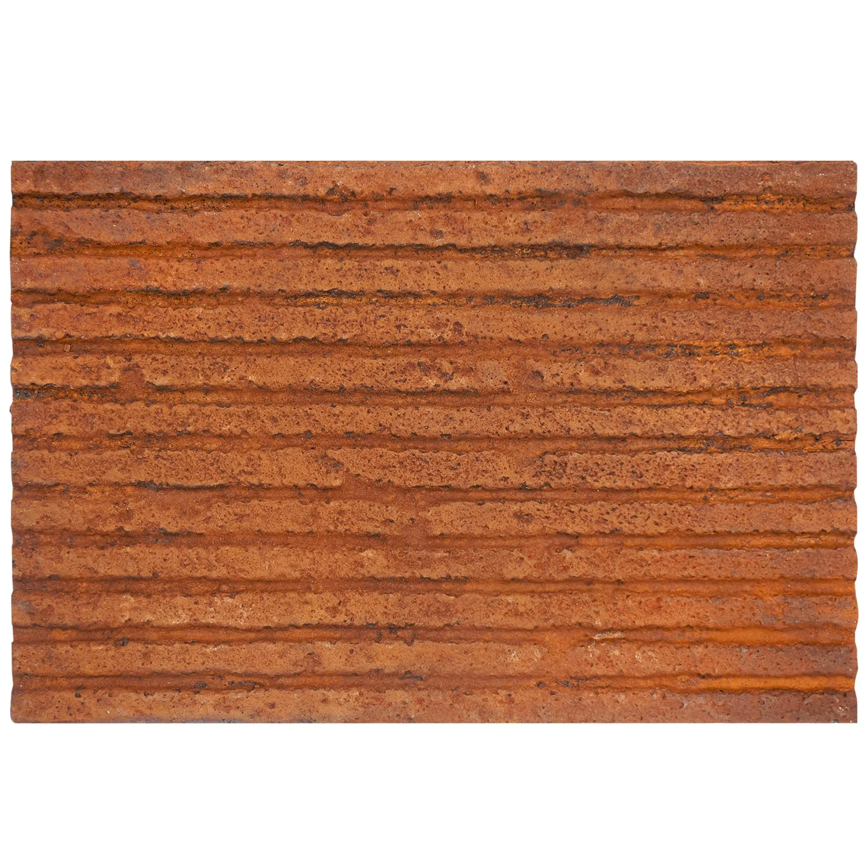
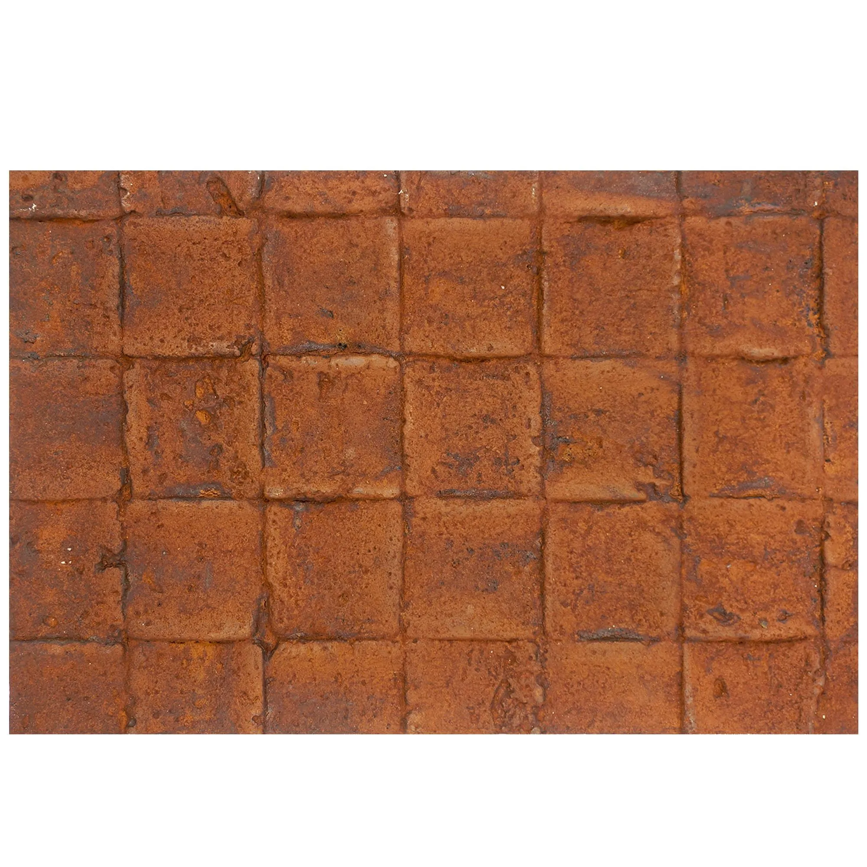
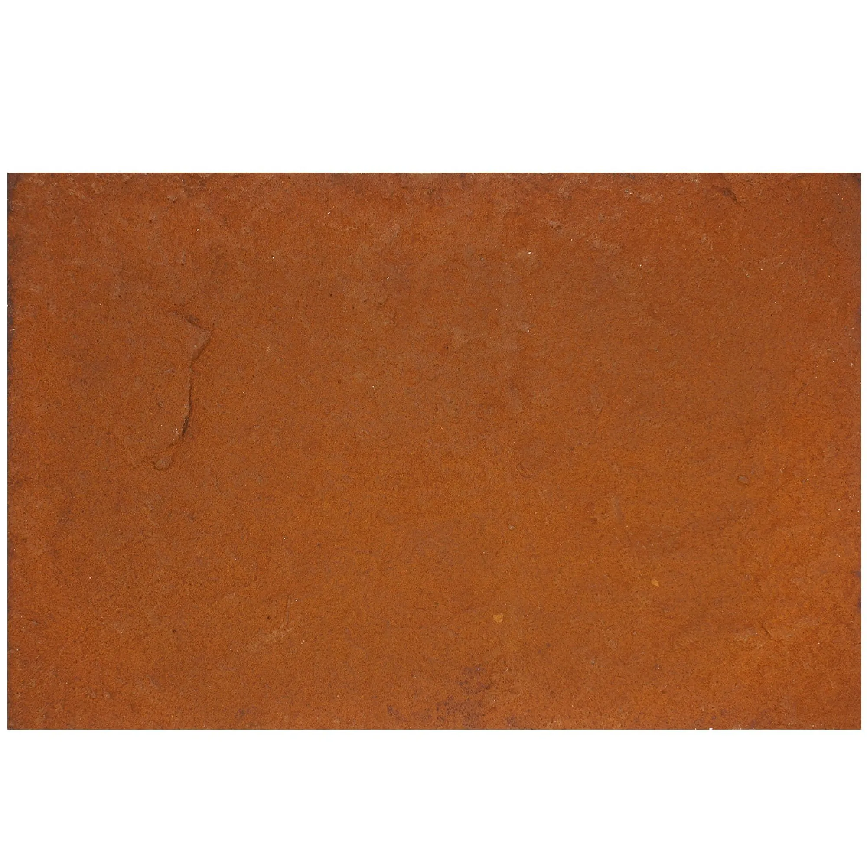
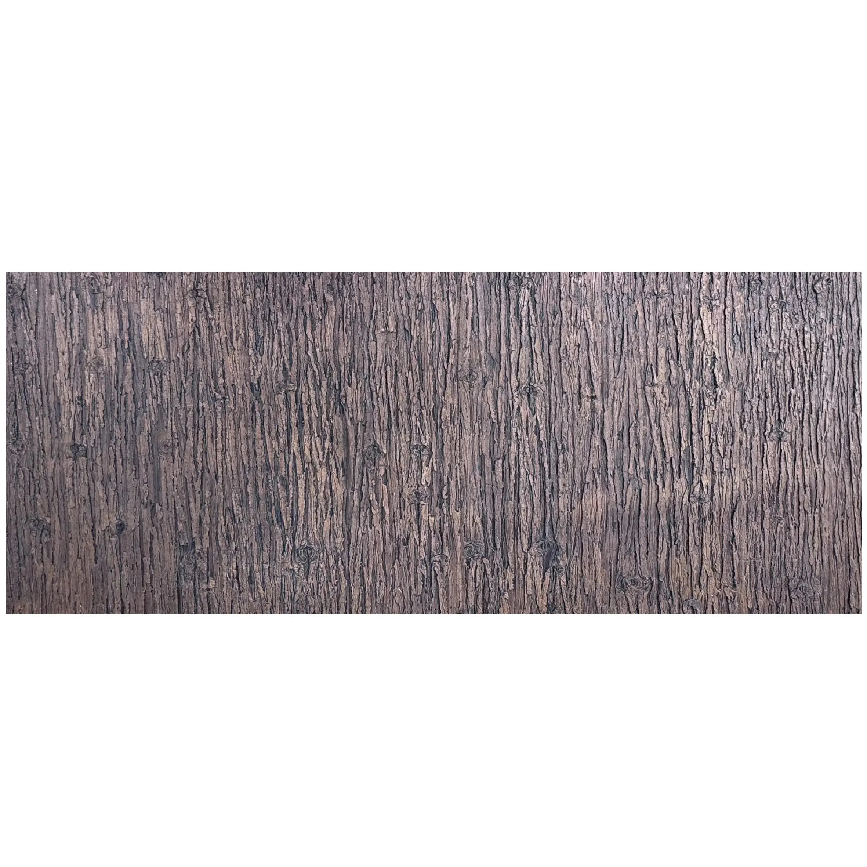
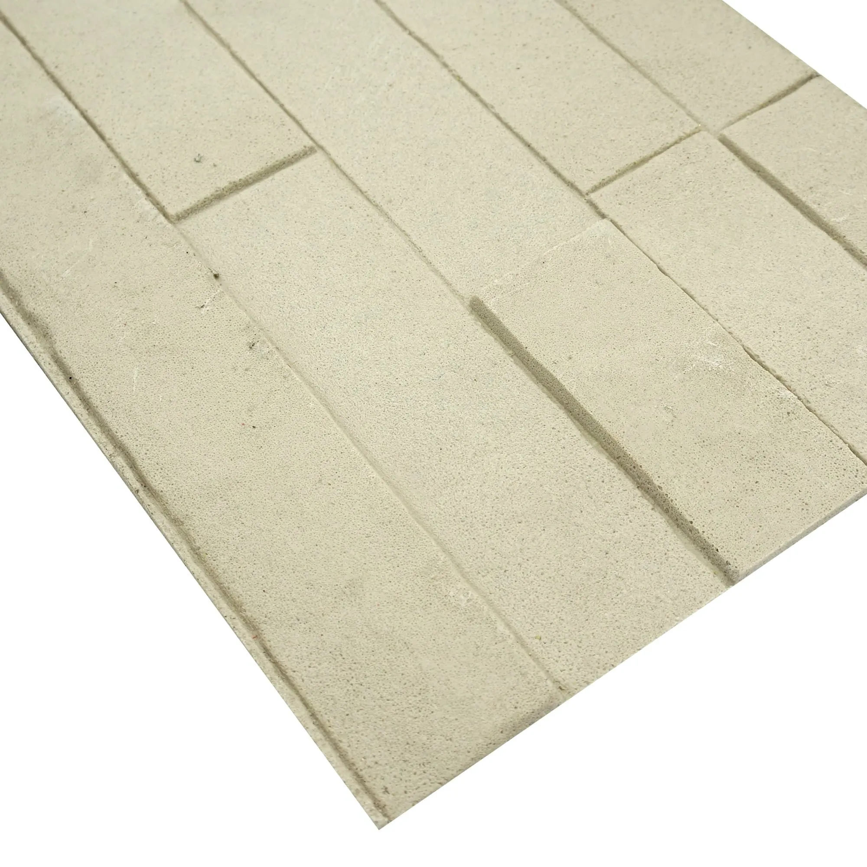
One reason limestone detailing can become so elaborate is the sheer weight and rigidity of traditional stone. For many projects, a lighter alternative is worth considering at the early design stage. Flexible, modified-clay stone veneers reproduce the exact look of limestone in a panel that is thin, light and easy to bend around curves, which simplifies the structural story considerably: the anchor loads drop, the subframe can be lighter, and the building can be adapted or retrofitted without heavy support. Coloria Group, for example, produces this kind of flexible material alongside its conventional stone, including natural-toned panels such as lime stone (beige) for warm, light facades and stream limestone (claybank) for a cooler, earthier register. Choosing between traditional dimension stone and a flexible veneer is a structural and budget decision, but it is best made early, while the detail can still change.
Documenting limestone cladding well is not about drawing more; it is about drawing the right things, at the right scale, with every layer and every junction understood. Start with the full wall build-up, define realistic panel geometry and tolerances, coordinate the anchoring with the structure, respect movement and drainage, and keep the drawing readable for the people who will fix the stone. Do that, and the facade you imagined is the facade that gets built.
Recommend Products