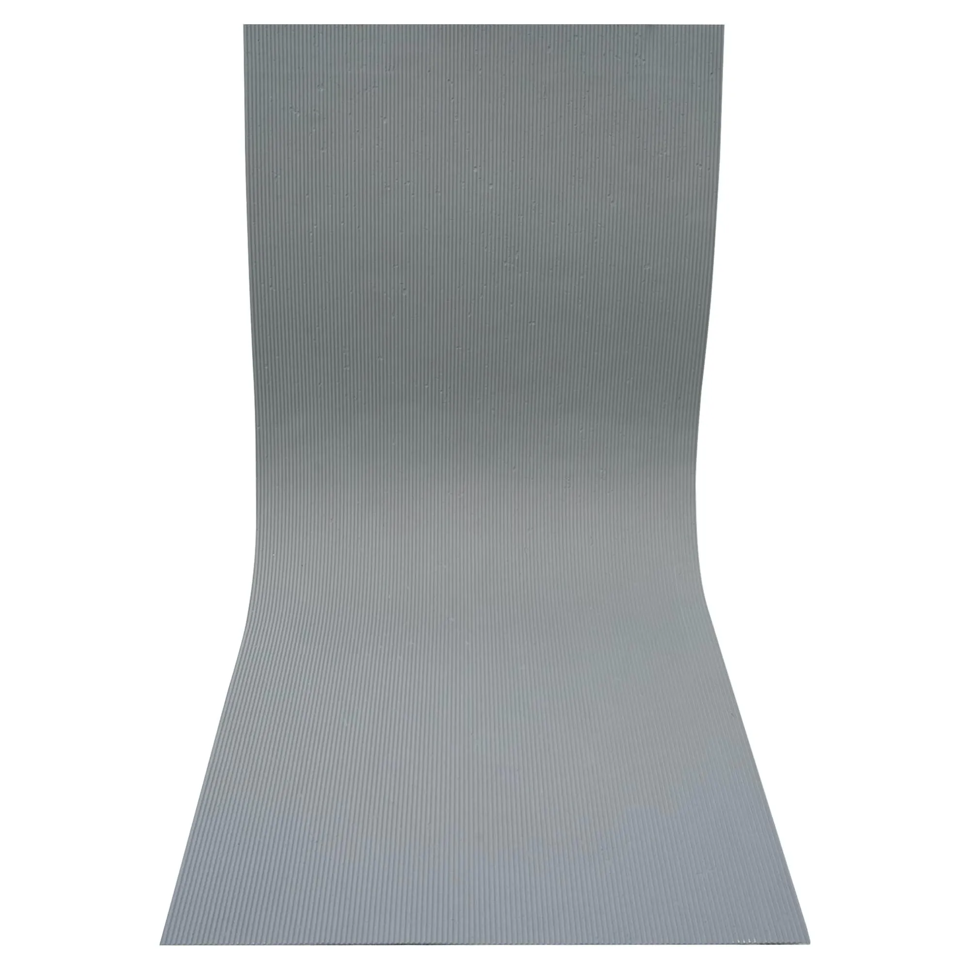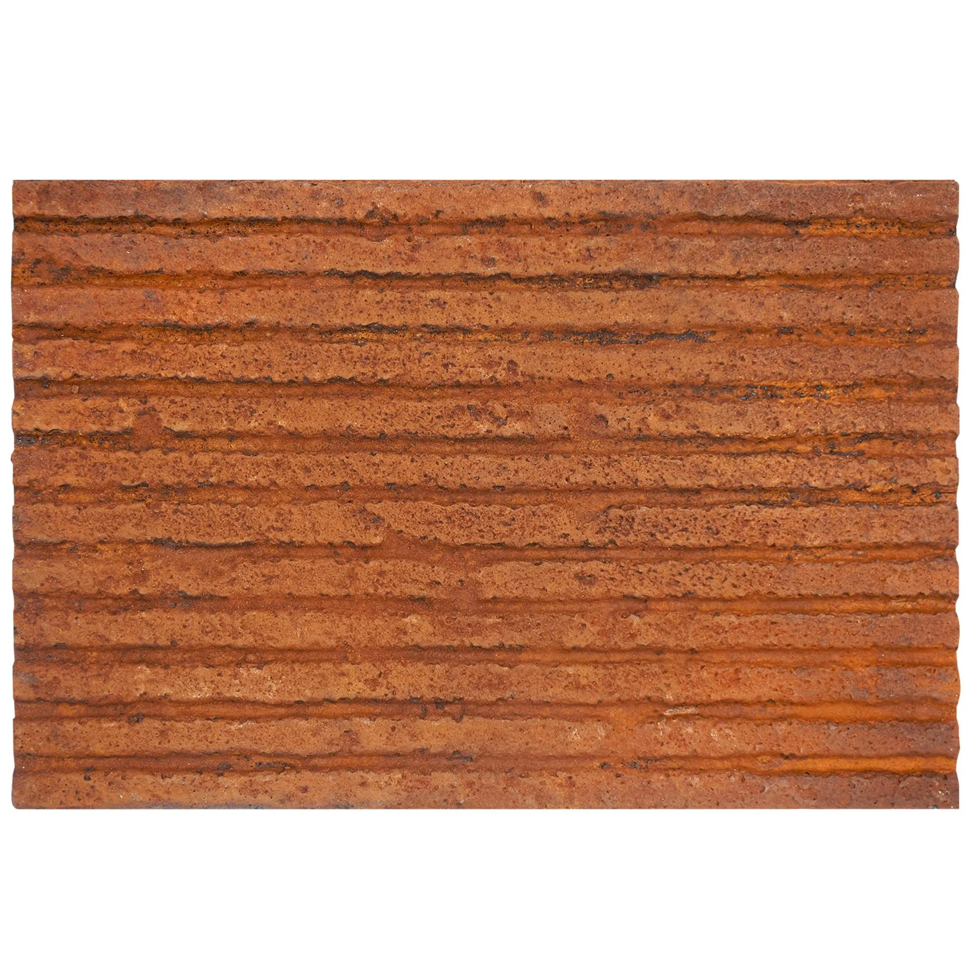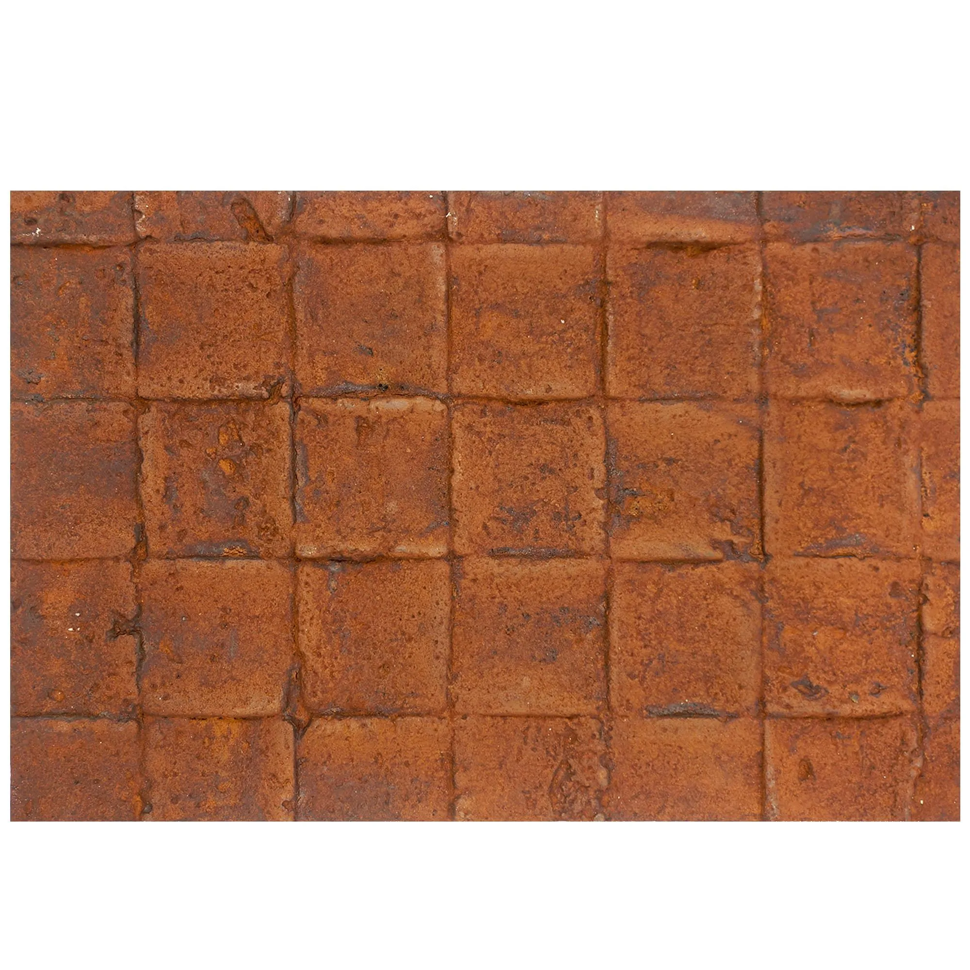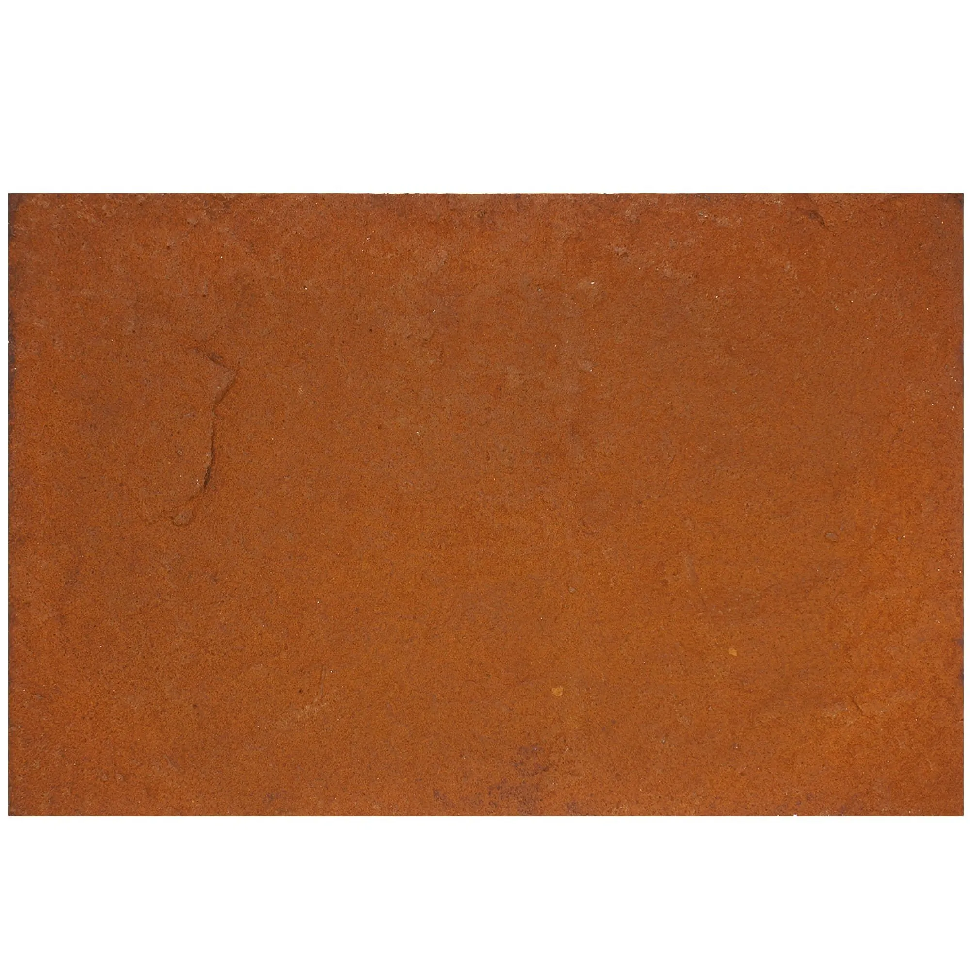
Every architect has stared at a blank window on their elevation sheet labelled "limestone cladding" and wondered what actually needs to go there. A spec line is not a detail. When the drawing only says "limestone cladding," the fabricator, the installing contractor, and the site team all fill in different blanks — and the gap between those interpretations is where budget and schedule quietly leak away.
This guide walks through what a limestone cladding specification really has to contain before it appears on your drawings, and then looks at the modern, lightweight alternative that is changing how architects across the Middle East and Southeast Asia approach stone finishes.
Conventional limestone dimension stone is heavy. Each panel demands a load-bearing structural backing, deep anchors, and often a cladding slab of its own. The practical consequences for your drawings are immediate: the facade must carry substantial additional dead load, every panel is restricted to flat planes and predictable geometry, corners and reveals need elaborate flashing and junction details, and fabrication runs lead times measured in months rather than weeks.
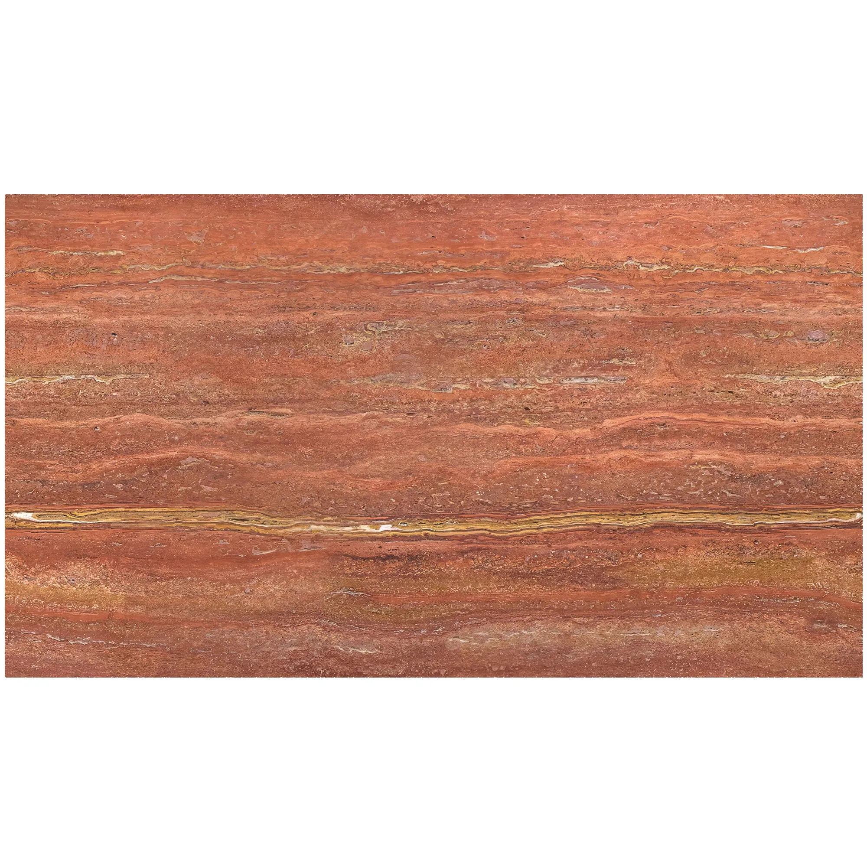
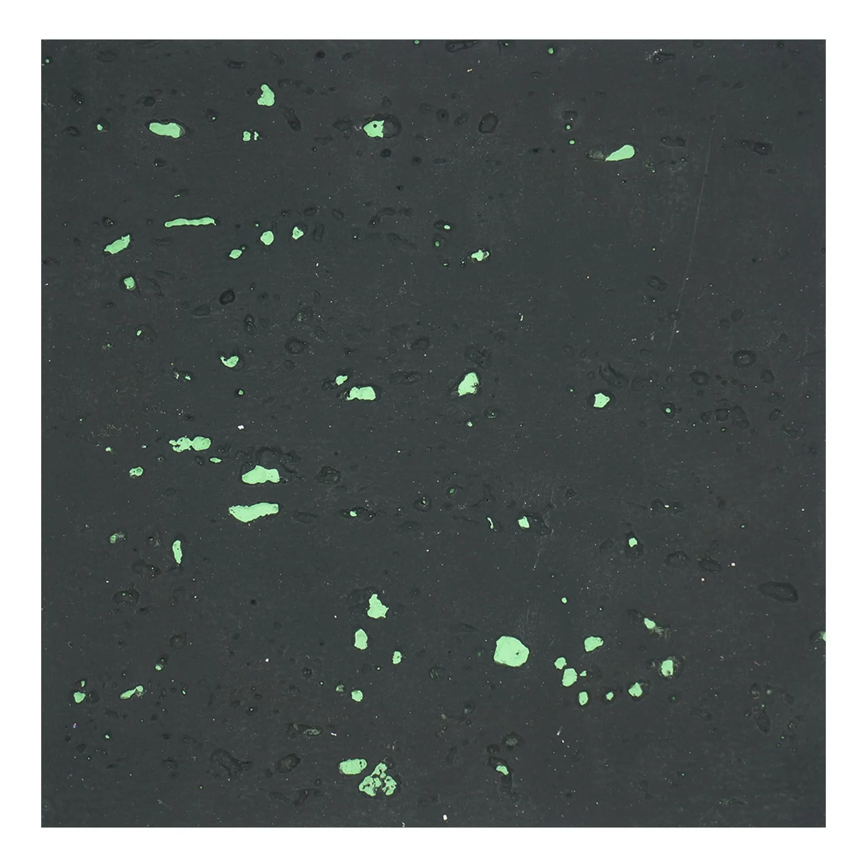
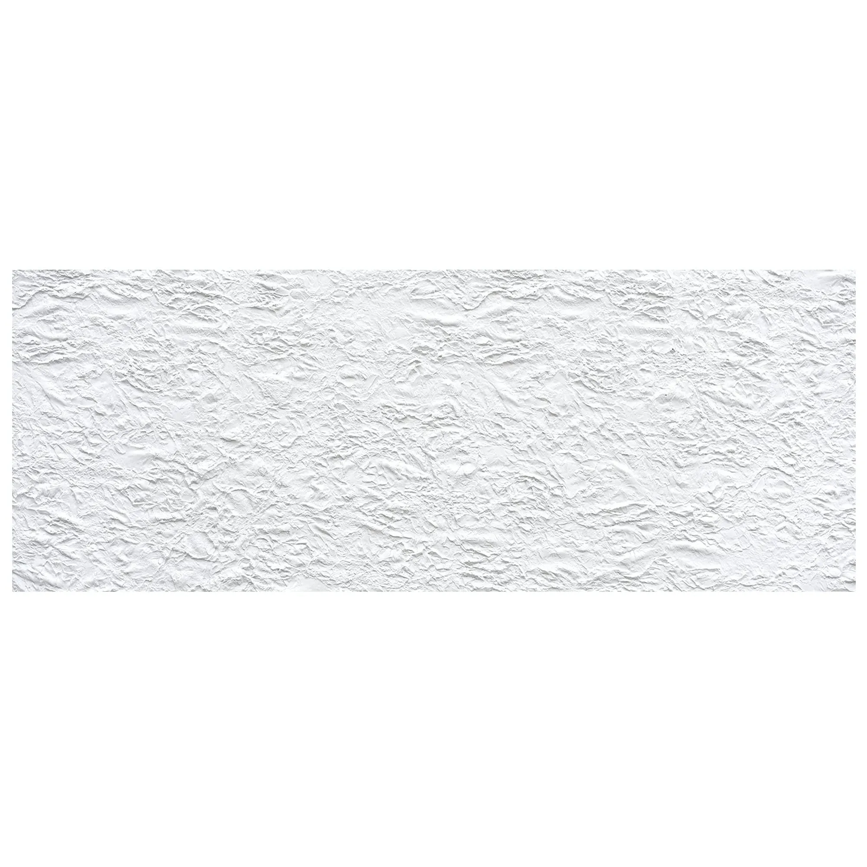
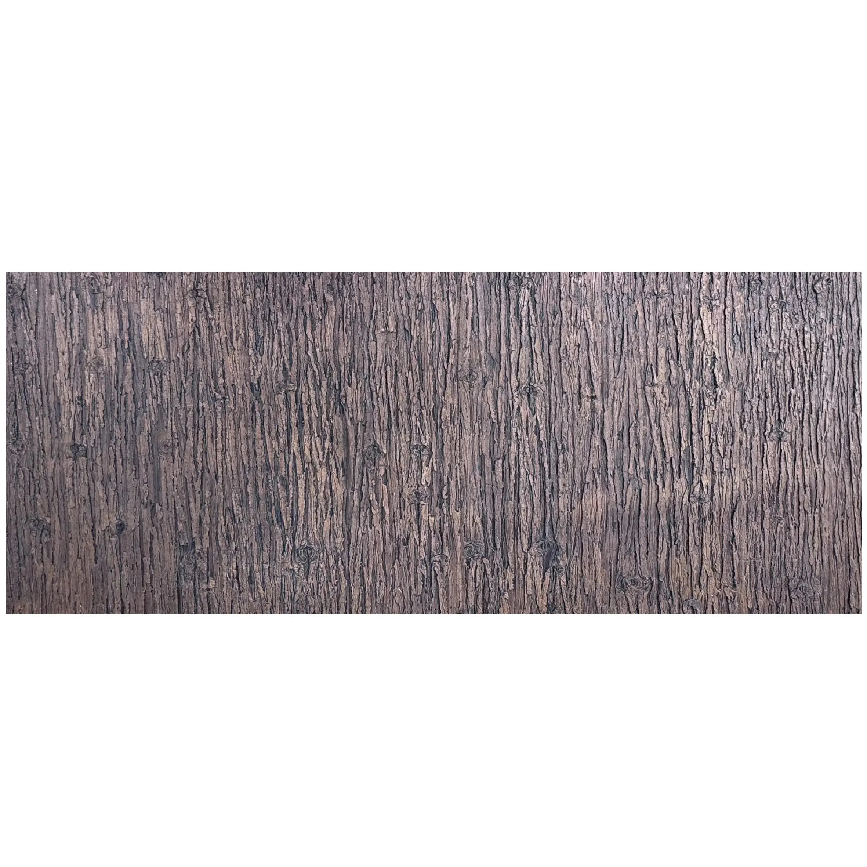
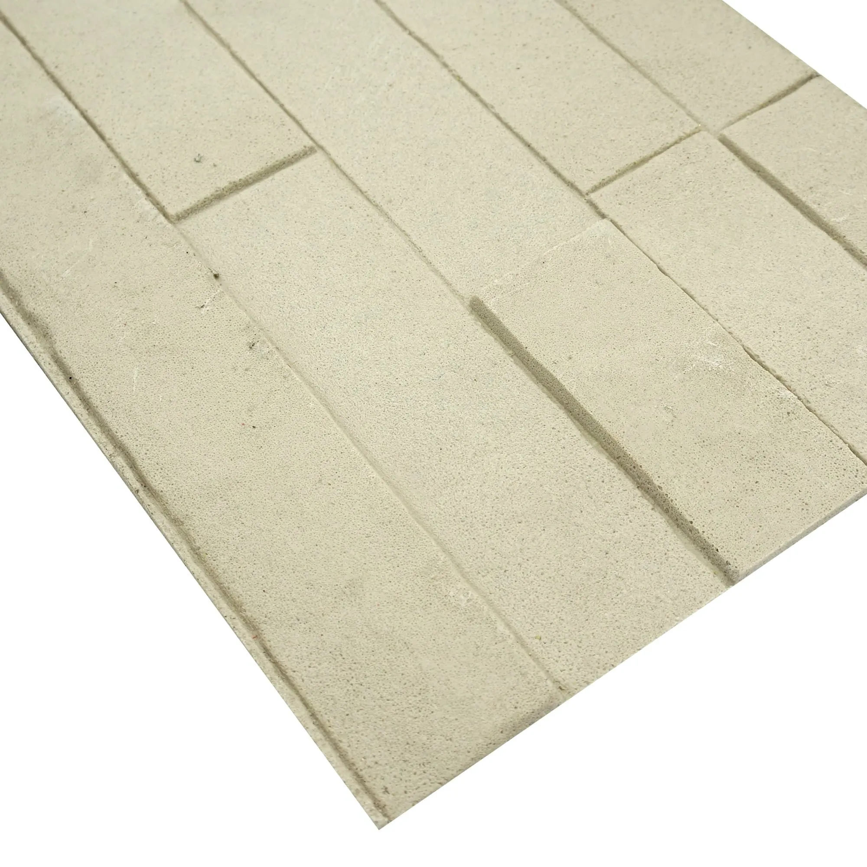
The result is that many limestone-look projects either abandon natural stone or specify a stone that takes over the design. Architects who want the warm, layered character of MCM flexible stone finishes increasingly reach for flexible modified clay panels that reproduce travertine, marble, granite and slate at a fraction of the structural cost.
Before it becomes a buildable document, a flexible stone cladding panels specification on an architect's drawing needs decisions in five areas:
Where traditional stone wall cladding demands thick, heavy, perfectly flat material, flexible MCM panels solve the problems that show up in contractor RFIs. They are light enough to be applied without a dedicated structural frame, thin enough to wrap curved and angled surfaces that natural stone cannot follow, and quick to cut and site-adjust — all of which compress installation time and keep hostile junctions simple.
That makes them a particularly strong fit for facade renovation and retrofit drawings, where the existing wall cannot take heavy stone, and for curved, wave, and column elevations where a rigid slab simply does not work. They are supplied as big-format slabs and project boards, and the surface can reproduce the layered rift and cut of travertine, the veins of marble, or the tight texture of split-face granite.
Written this way, the specification survives contact with the job site. It gives the installer one clear instruction, the fabricator one clear brief, and the client a facade that matches the drawing.
COLORIA GROUP is a Foshan-based manufacturer delivering one-stop MCM building material solutions to residential and commercial projects worldwide, with a dedicated agent in Saudi Arabia drawing on decades of regional experience. If your drawings call for lightweight limestone-look cladding on curved or complex elevations, or a renovation that cannot carry heavy stone, bring the MCM flexible stone series into your specification early. The right panel selection at design stage is what turns a drawing into a facade that is delivered on time.
Recommend Products