

In the heart of Riyadh, a city that masterfully blends deep-rooted tradition with hyper-modern ambition, stands an office tower that recently underwent a breathtaking transformation. This wasn't just a simple refresh of paint and furniture. It was a fundamental reimagining of the building's identity, driven by a desire to create a space that was not only visually stunning and modern but also deeply connected to nature and sustainability. This is the story of how a visionary client, a complex set of challenges, and an innovative material from COLORIA GROUP came together to redefine what a corporate environment can be.
The project centered on a prominent office tower that, while structurally sound, had an interior and exterior aesthetic that felt dated. The client, a forward-thinking development firm, wanted to elevate the building's status, attract premium tenants, and align its design with the progressive spirit of Saudi Vision 2030. They envisioned a space that felt warm, organic, and luxurious—a far cry from the cold, impersonal glass and steel that often dominate corporate architecture. The challenge was how to achieve this naturalistic feel without compromising on durability, safety, and the practicalities of a large-scale renovation. This is where our journey with them began.
The Client's Vision and The Core Challenges
Every great project starts with a clear vision. For the Riyadh tower renovation, the client's brief was both inspiring and demanding. They didn't just want a new look; they wanted a new experience for every person who walked through the doors.
The Aspirational Goals:
The primary goal was to infuse the building with a sense of "biophilic design"—the concept of connecting humans with nature within the built environment. They wanted the warmth and texture of natural materials to create a calming yet impressive atmosphere in high-traffic areas like the main lobby, elevator banks, and executive floor reception areas. The design needed to be unique, memorable, and convey a message of sophisticated, sustainable luxury. It had to be a statement.
The Practical Hurdles:
Translating this beautiful vision into reality presented a formidable set of interconnected challenges that seemed to pull in opposite directions:
- The Weight Problem: The building was an existing structure. Adding heavy materials like thick, solid stone slabs to the facade or interior walls was an engineering nightmare. It would require costly and time-consuming structural reinforcement, significantly blowing out the budget and timeline.
- The Durability Dilemma: Riyadh's climate is unforgiving. Exterior materials must withstand intense UV radiation, extreme temperature fluctuations, and the occasional sandstorm without fading, cracking, or degrading. For the interior, high-traffic zones demanded materials that were scratch-resistant, easy to clean, and could handle daily wear and tear.
- The Fire Safety Imperative: In a high-rise commercial building, fire safety is non-negotiable. The client required materials with the highest possible fire-resistance rating (Class A), which immediately ruled out many traditional and composite materials, especially natural wood.
- The Quest for Authenticity: The client was adamant about avoiding materials that looked "fake" or "plastic." They desired the intricate, tactile texture of something like aged tree bark or natural rock. Standard laminates or printed panels just wouldn't deliver the high-end, authentic feel they were after.
- The Time Constraint: Renovating an active office tower means minimizing disruption. The project timeline was tight. The chosen solution needed to be one that allowed for rapid, efficient installation with minimal noise, dust, and on-site waste.
This complex puzzle—the need for a material that was simultaneously lightweight, ultra-durable, fireproof, authentically textured, and quick to install—seemed almost impossible to solve with conventional options. Natural wood failed on fire safety and exterior durability. Real stone failed on weight and installation speed. This is where our role as a one-stop solution provider truly came into play, moving beyond a simple supplier relationship to become a genuine project partner.
Introducing the Game-Changer: COLORIA's MCM Pine Bark Board
During our initial consultations, we listened intently to the client's aspirations and frustrations. We understood that they needed something revolutionary. We proposed a solution from our innovative product family: the MCM Pine Bark Board.
At its core, this product is born from our advanced Modified Cementitious Material (MCM) technology. It's a mouthful, but the concept is beautifully simple. We take natural, inorganic materials like soil, sand, and mineral powders, and through a proprietary process of low-temperature firing and photocatalytic cross-linking, we create a material that is incredibly versatile. It can be molded into virtually any shape and texture with stunning realism.
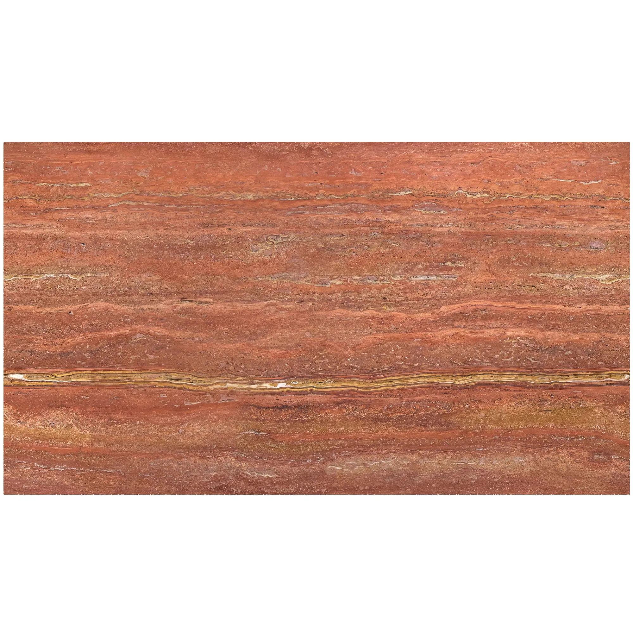
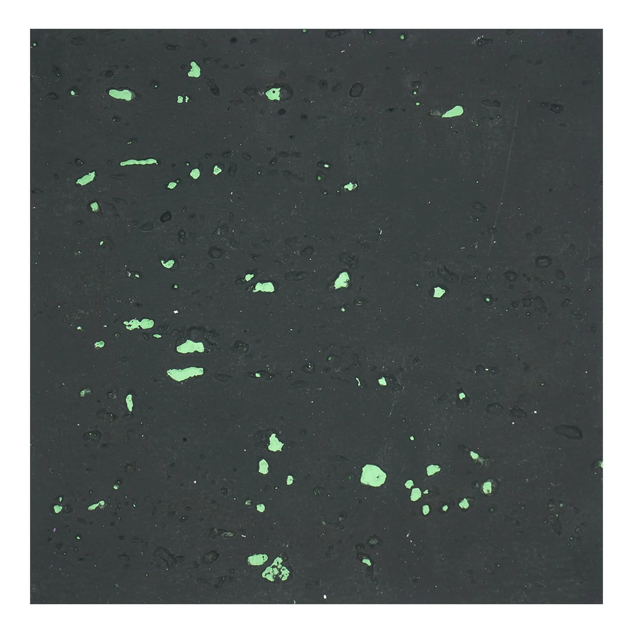
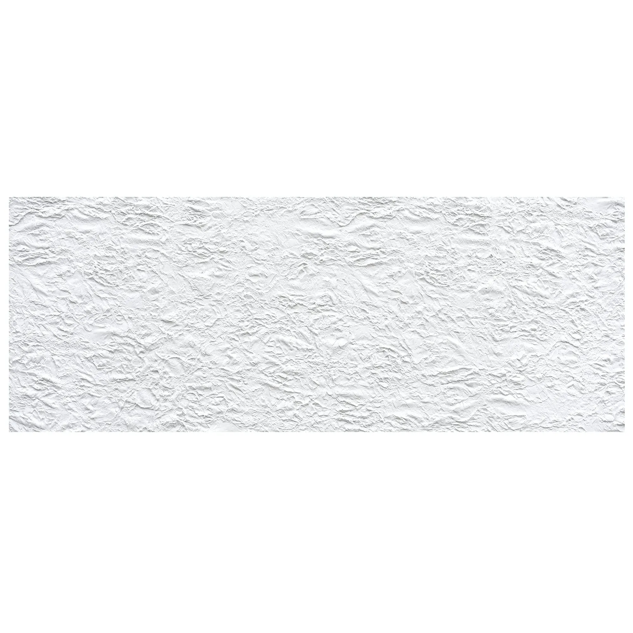
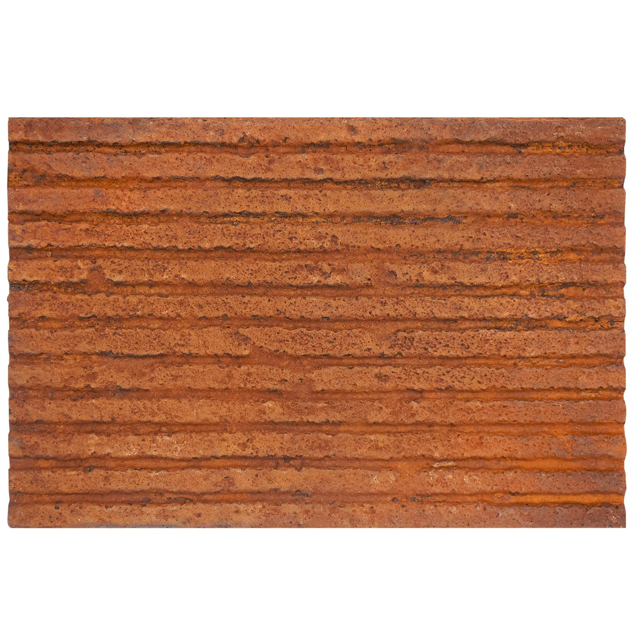
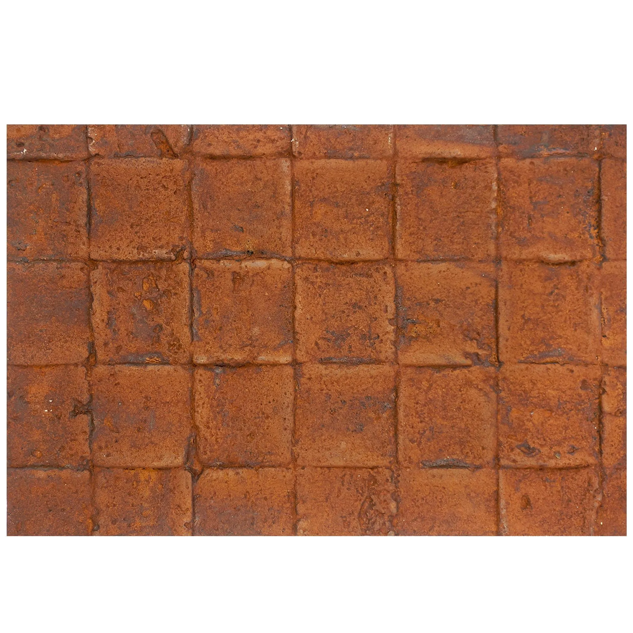
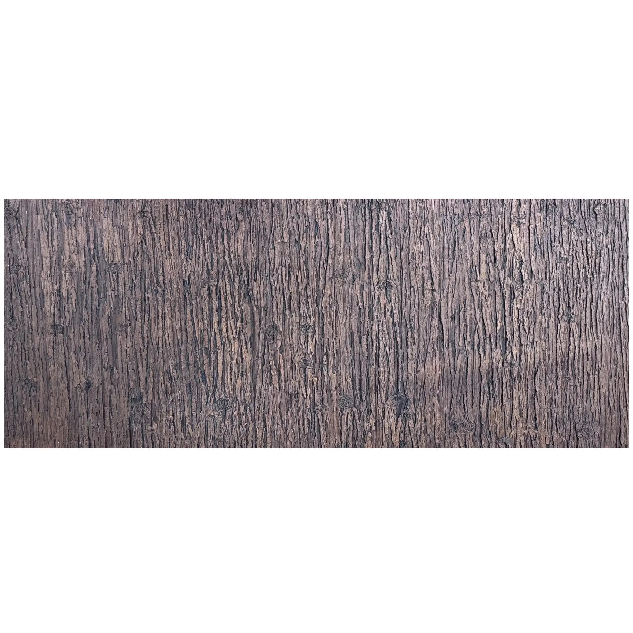
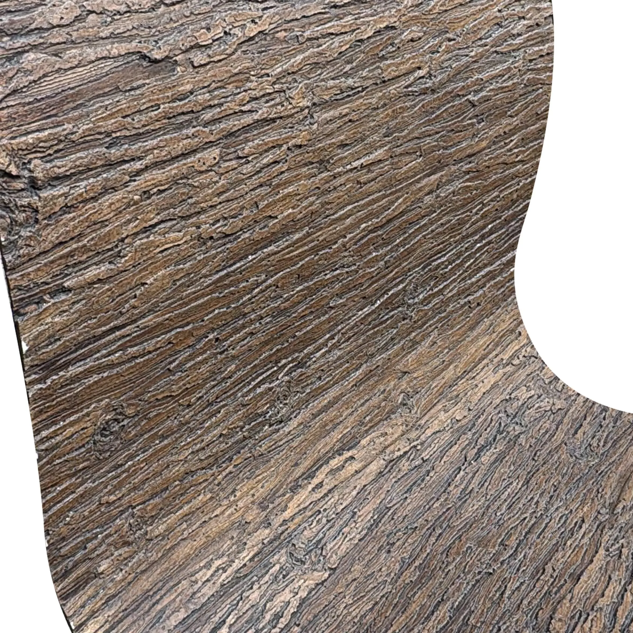
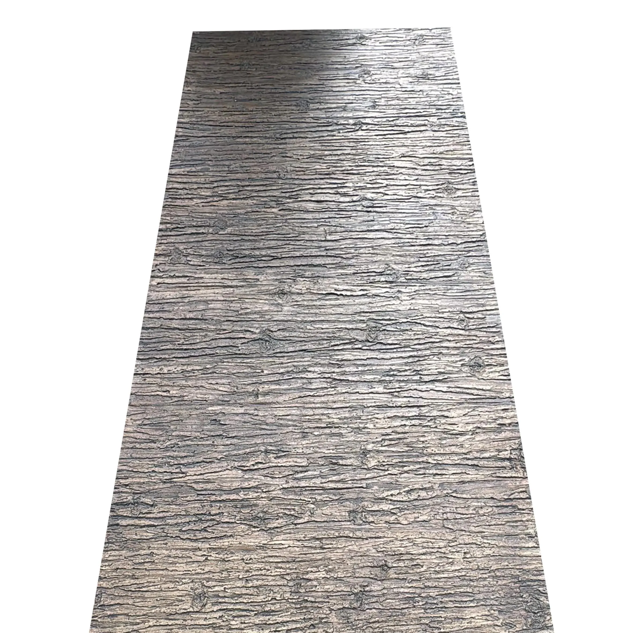
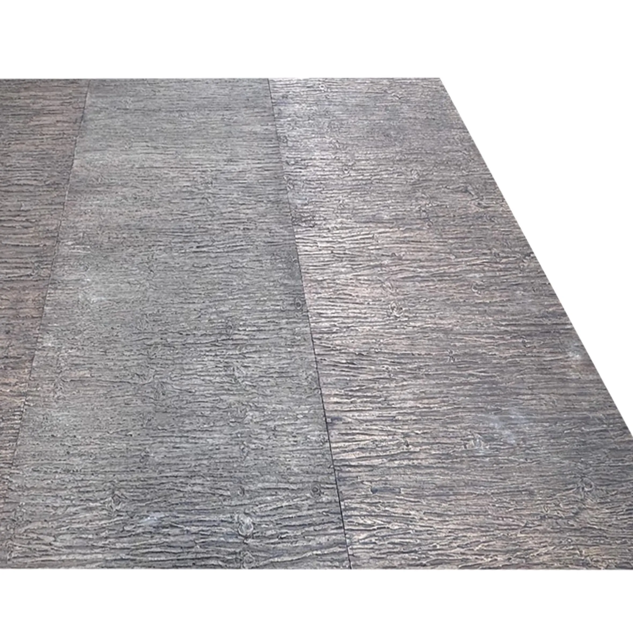
The Pine Bark Board is a perfect example of this. It's not a print or a laminate; the deep, rugged texture of pine bark is physically molded into the material itself. It captures the organic, tactile essence of real wood bark, but with none of its inherent weaknesses. This specific product is a highly customized variant from our broader MCM Flexible Stone collection, which is designed to replicate natural textures with unparalleled fidelity and performance.
When we presented the samples to the client and the architectural team, the reaction was immediate. They could hardly believe it wasn't real wood. They ran their hands over the deep crevices, impressed by the texture. Then, when we told them it was as light as a ceramic tile, A1 fire-rated, and flexible enough to wrap around a curved column, they knew we had found the solution.
Why the Pine Bark Board Was the Perfect Fit:
- Unmatched Aesthetics: It delivered the exact natural, organic texture the client craved. We were able to customize the color tones to perfectly match their desired palette, creating a warm, inviting, yet dramatic effect for the lobby's main feature wall.
- Incredibly Lightweight: At a fraction of the weight of traditional stone or even fiber cement panels, the MCM boards posed no structural risk to the existing building. Installation was simplified, as no heavy lifting equipment was needed.
- Superior Durability & Safety: With a Class A1 fire rating, it met the most stringent safety codes. Its composition makes it inherently resistant to water, mold, UV rays, and impact. It was the perfect robust material for both the sun-beaten exterior accents and the high-traffic interior spaces.
- Flexibility in Design and Application: Unlike rigid panels, the MCM material has a degree of flexibility, allowing it to be seamlessly applied to curved walls and columns, creating a monolithic, organic look without awkward joints or seams.
- Installation Efficiency: The boards are thin and can be cut on-site with a simple utility knife or ceramic cutter. They are applied using a specialized adhesive, a process that is significantly faster, cleaner, and quieter than mechanical fixing or traditional masonry. This drastically reduced the renovation timeline and minimized disruption to the building's tenants.
The Project in Action: From Blueprint to Reality
Our engagement extended far beyond simply supplying the material. We worked hand-in-hand with the project's architects and contractors from the earliest design stages through to final installation, ensuring a flawless execution of the client's vision.
Phase 1: Collaborative Design & Prototyping
The process began with an intensive design phase. The architects provided their initial concepts for the feature walls in the lobby, the elevator surrounds, and certain exterior facade elements. Our technical team then used these drawings to create mockups and produce custom-sized Pine Bark Board samples in several color variations. This collaborative loop allowed the client to see, touch, and approve the final look and feel before full-scale production began, eliminating any guesswork.
Phase 2: A Holistic Material Strategy
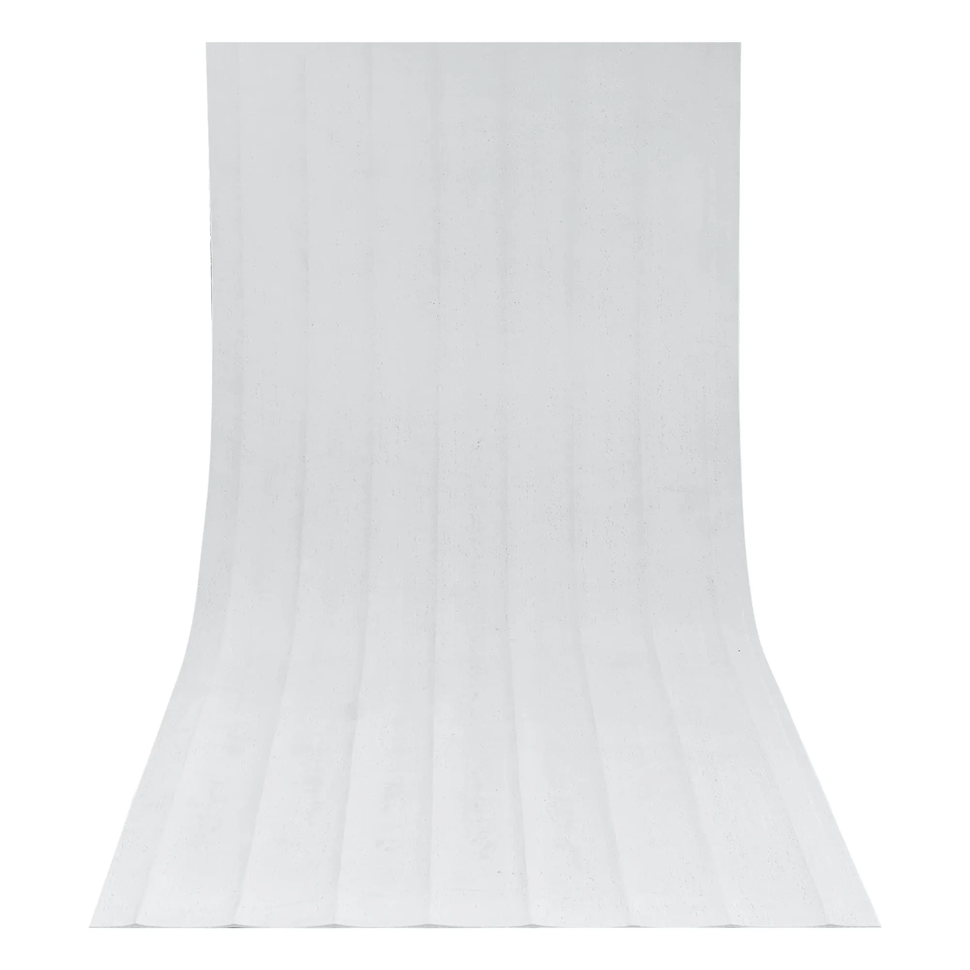
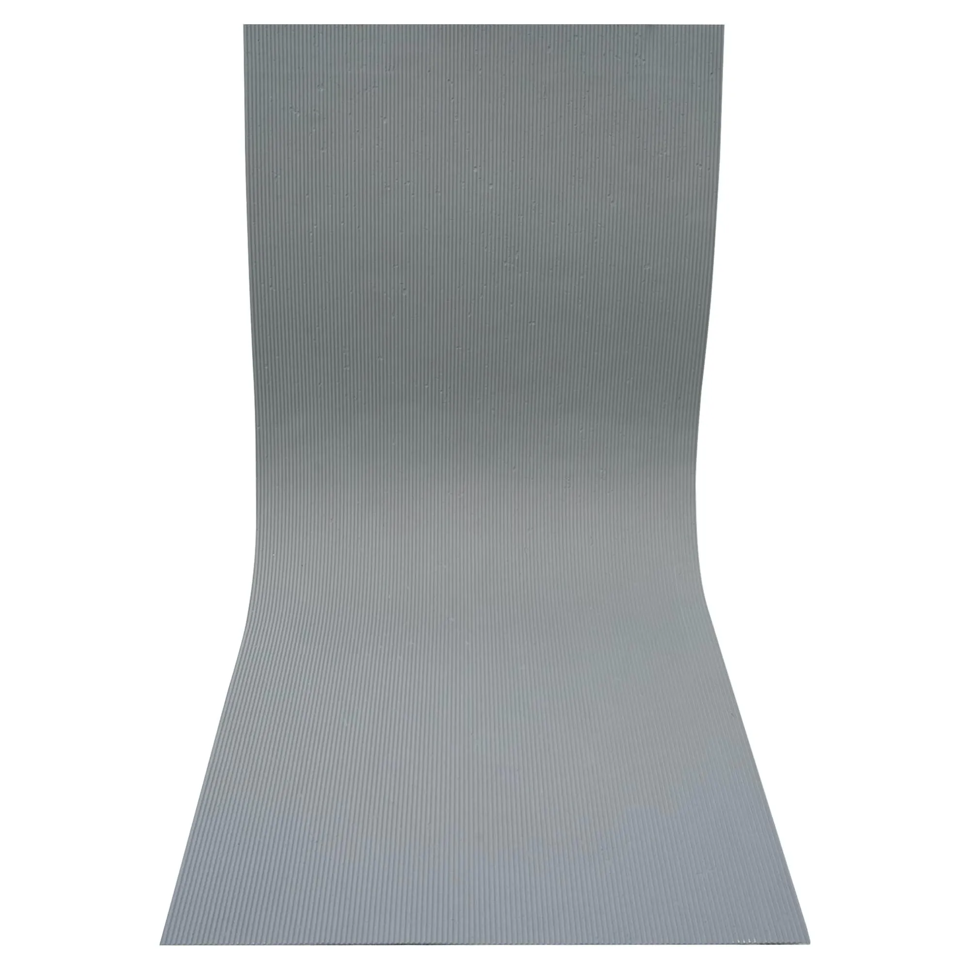
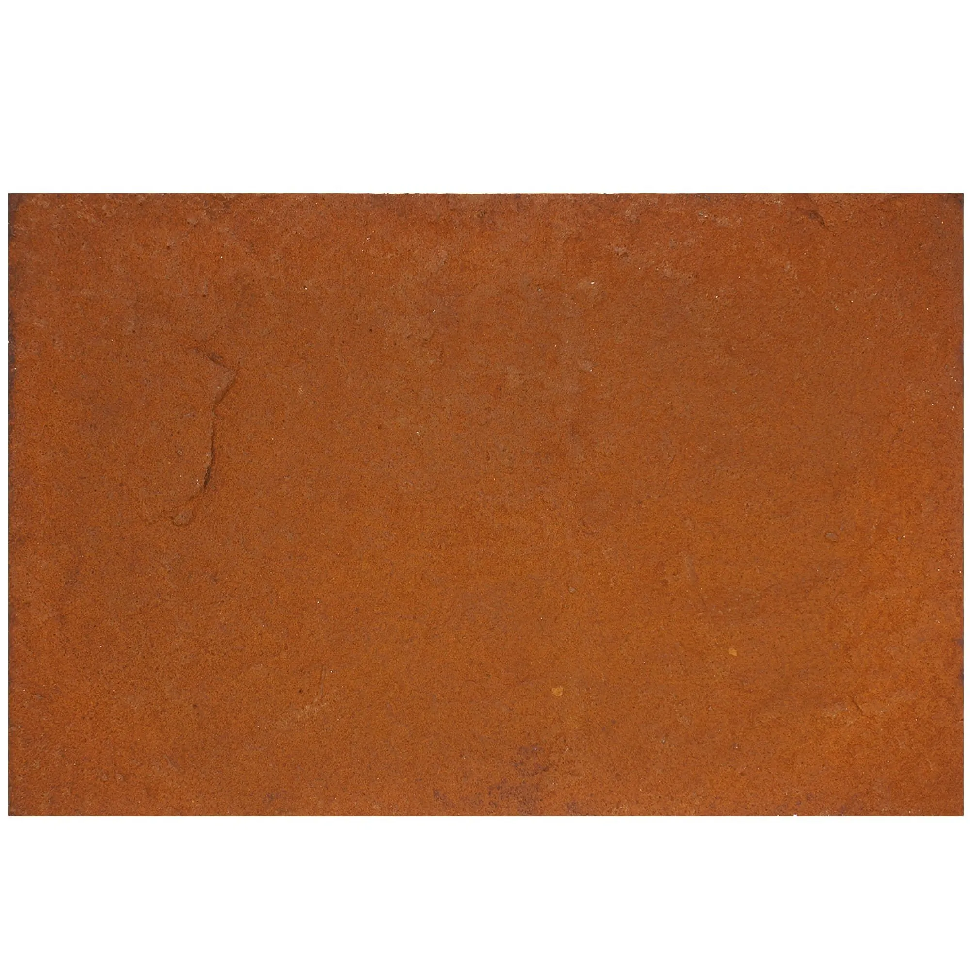
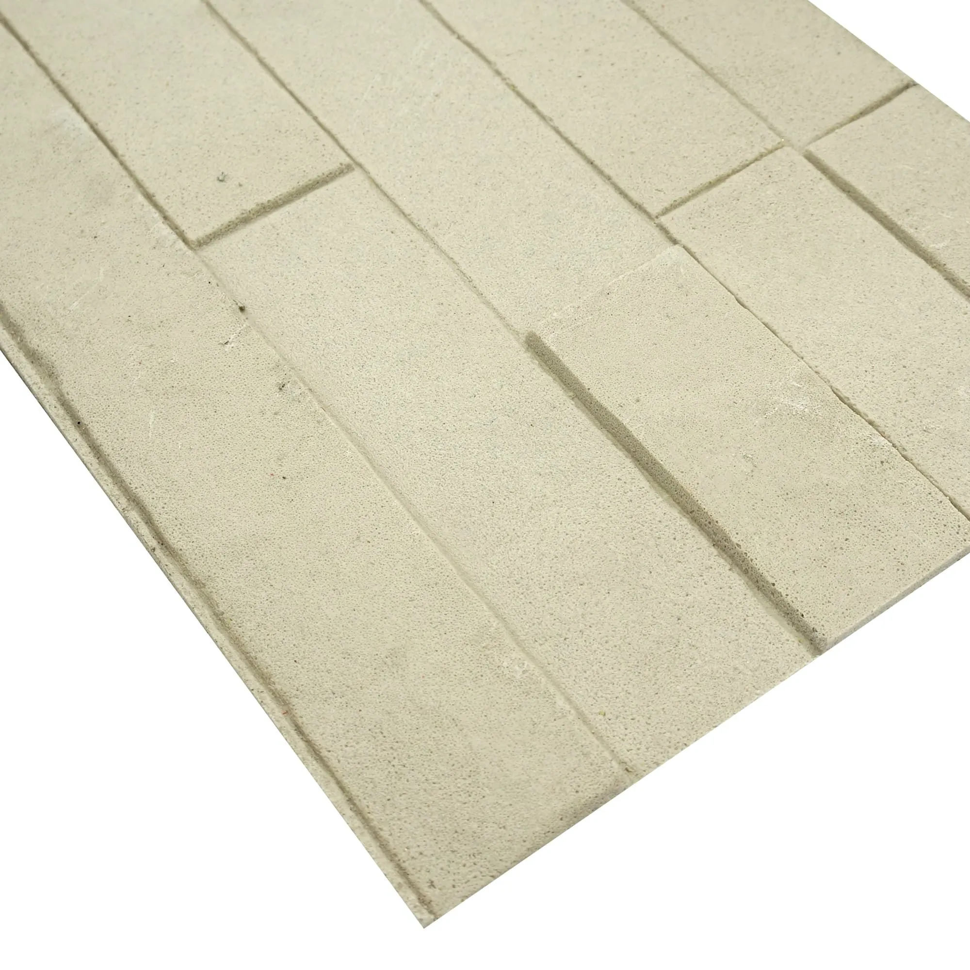
While the Pine Bark Board was the star of the show, a successful design relies on a balance of textures. For the vast, open wall spaces that needed a smoother, more subtle finish to complement the dramatic bark texture, we recommended panels from our MCM Big Slab Board Series . These large-format panels, with a fine matte concrete texture, created a perfect, serene backdrop, allowing the Pine Bark feature walls to truly stand out. This holistic approach demonstrated our capacity to provide a complete solution, ensuring a cohesive and sophisticated material palette throughout the project. The entire effort was a showcase for a large-scale Riyadh office renovation , blending different but complementary materials from the same technology family.
Phase 3: Logistics and On-Site Support
Thanks to our established presence and dedicated agency in Saudi Arabia, logistics were streamlined and efficient. The materials were manufactured to the project's exact specifications, securely packaged, and shipped to the Riyadh site according to a precise schedule. But our support didn't end at the delivery truck. A COLORIA GROUP technical specialist was on-site to train the local installation crew. We demonstrated the correct cutting techniques, adhesive application methods, and finishing touches to ensure the final result was perfect. This hands-on guidance was crucial for empowering the local team and guaranteeing a high-quality installation.
The Results: A Tangible and Awe-Inspiring Transformation
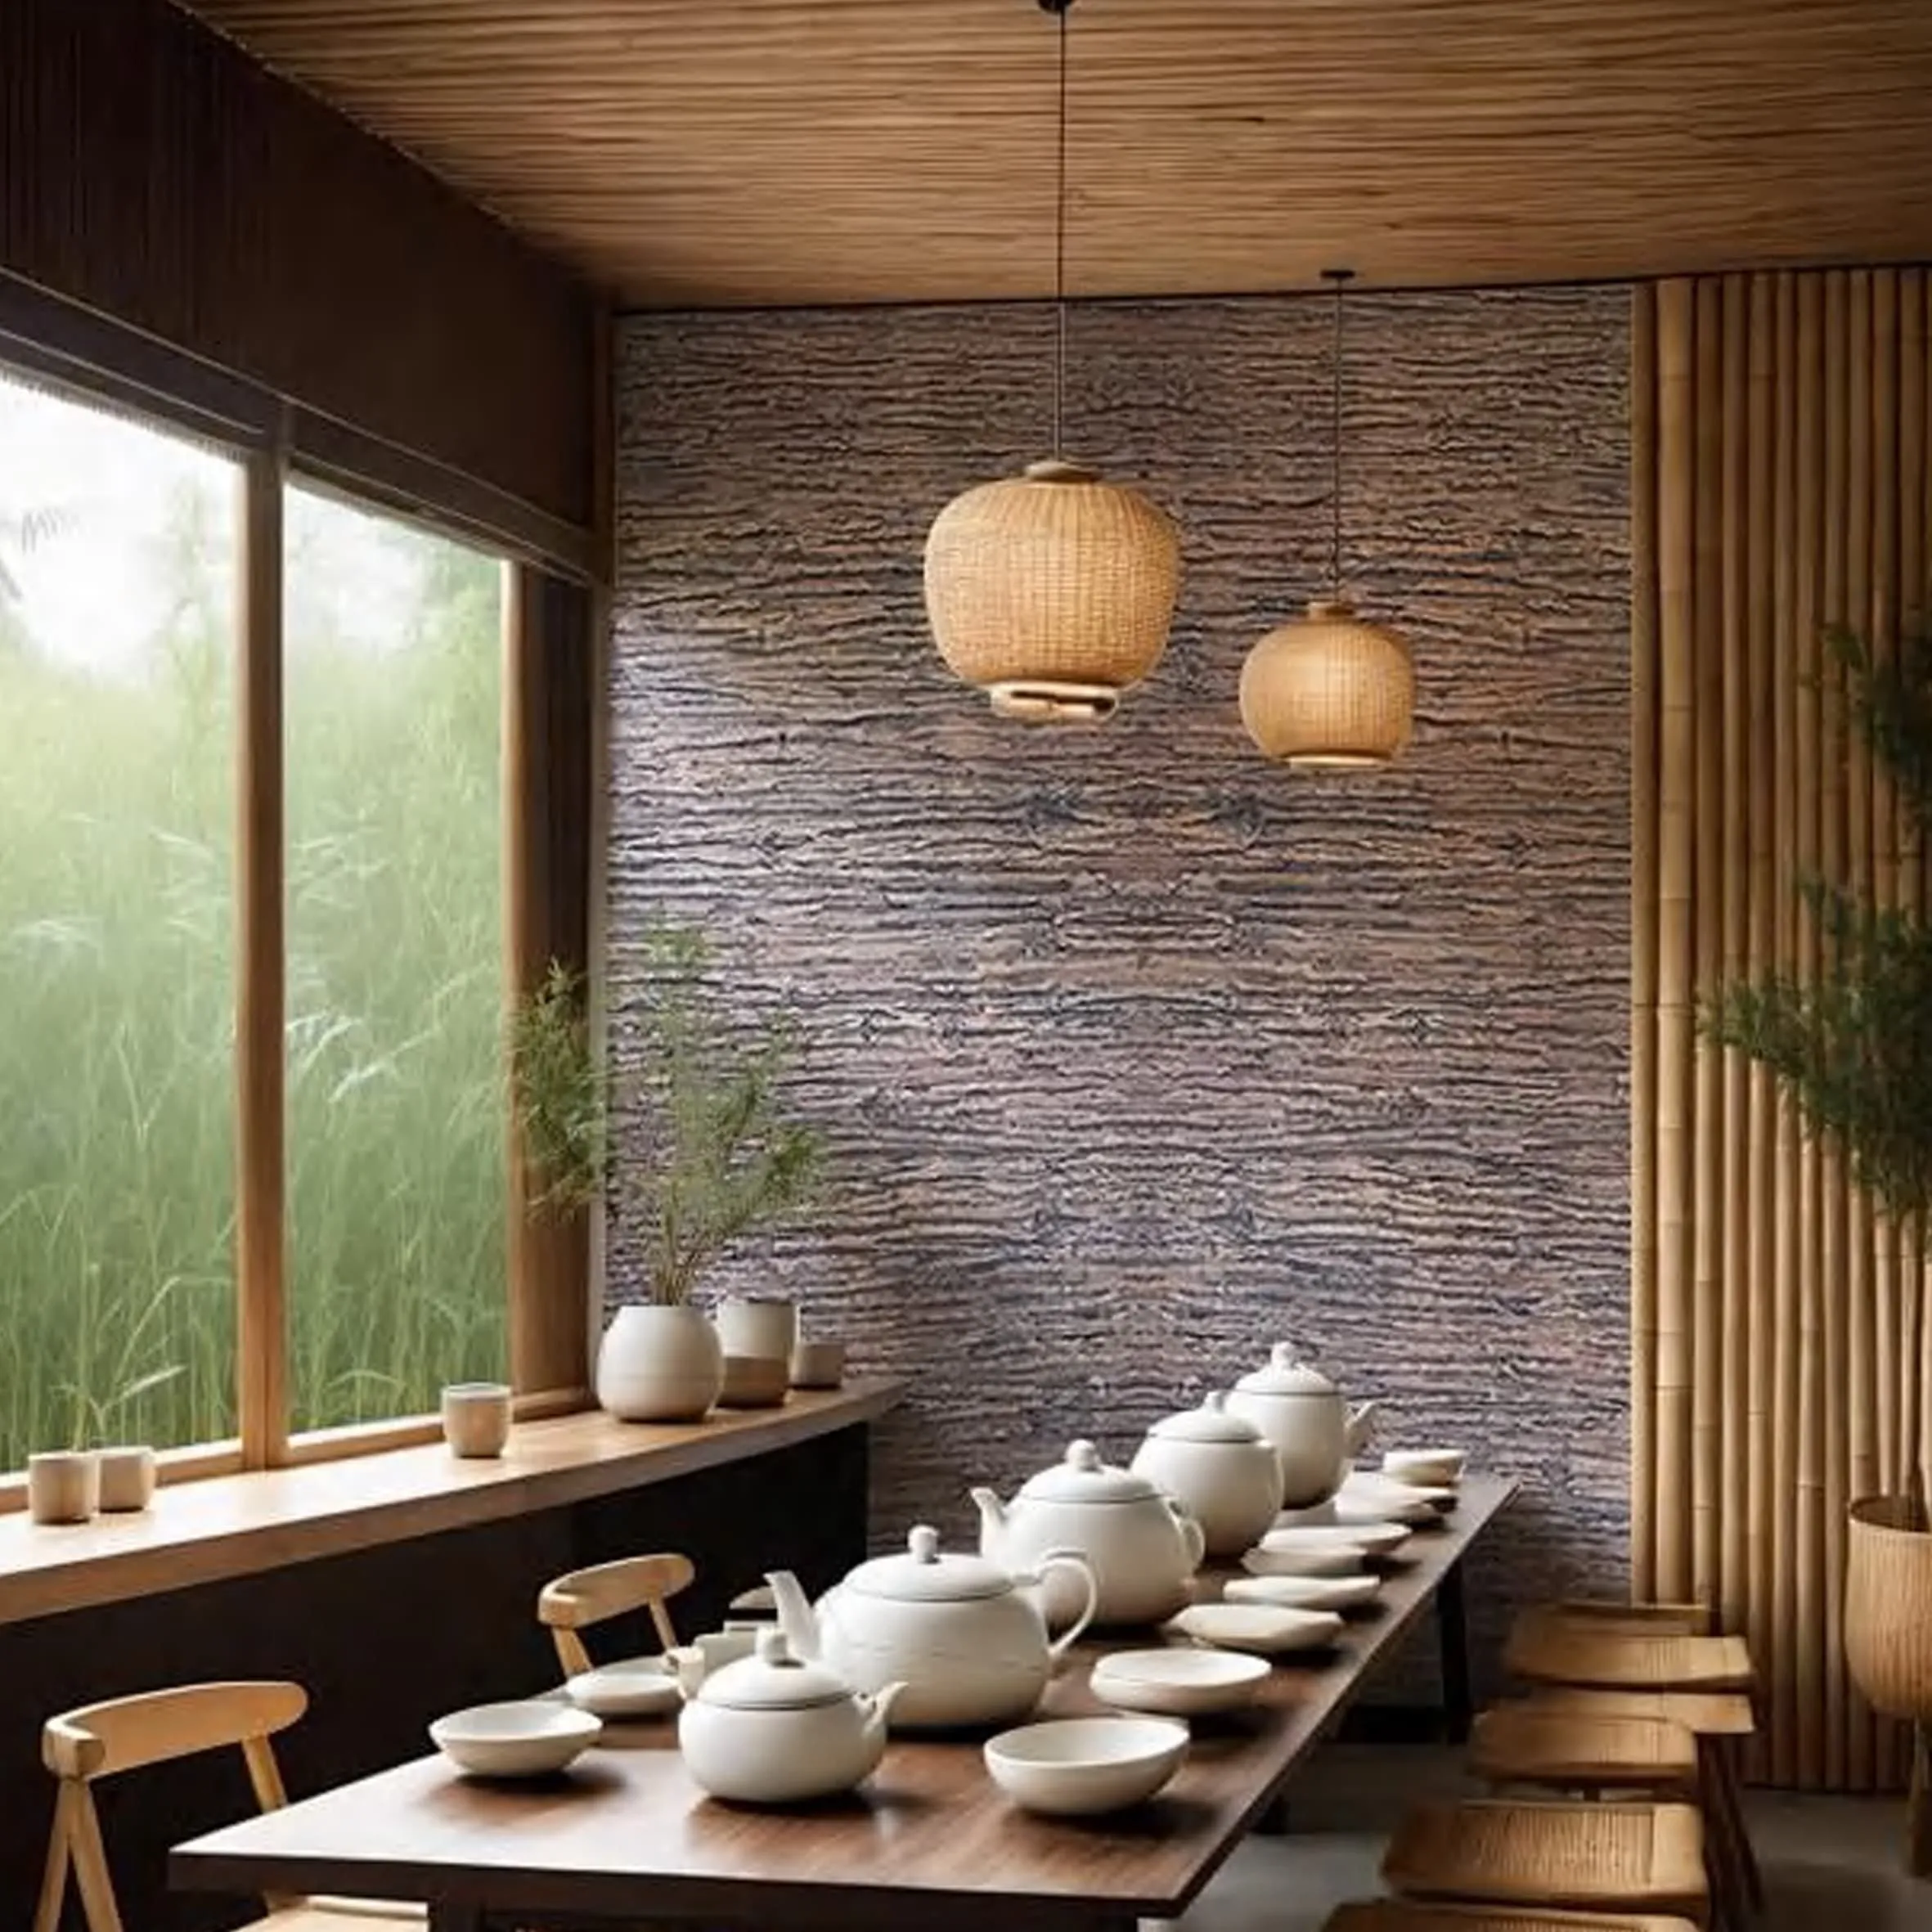
The final result was nothing short of spectacular. Walking into the renovated lobby is now a completely different experience. The massive feature wall, clad in the deep, rich texture of the MCM Pine Bark Board, immediately draws the eye. It feels both grand and grounding. The subtle lighting design plays across the textured surface, creating a dynamic interplay of shadow and light that changes throughout the day. It has become the building's signature element, a constant topic of conversation and admiration among tenants and visitors.
The project's success can be measured not just in aesthetics, but in tangible metrics that highlight the advantages of the MCM solution over traditional alternatives.
| Performance Metric | Traditional Approach (e.g., Natural Stone/Wood) | COLORIA GROUP MCM Solution | Impact on the Project |
|---|---|---|---|
| Material Weight | Very High (50-80 kg/m²) | Very Low (4-6 kg/m²) | Eliminated the need for structural reinforcement, saving significant time and an estimated 15-20% on structural costs. |
| Installation Speed | Slow; requires heavy machinery, mechanical fixing, wet work. | Fast; simple cut-and-paste application with adhesive. | Installation time for feature walls was reduced by an estimated 60%, accelerating the overall project timeline. |
| Fire Safety Rating | Variable (Wood is combustible; some stone can spall). | Class A1 (Non-combustible) | Met the highest safety standards without question, providing peace of mind and simplifying building code compliance. |
| Design Flexibility | Limited; stone is rigid, wood requires complex joinery for curves. | High; material is flexible and can conform to curved surfaces. | Allowed for a seamless, monolithic application on the curved reception desk and columns, achieving a key design objective. |
| On-site Waste & Disruption | High (dust from cutting stone, wood shavings, noise). | Minimal (boards cut with low dust, less noise, fewer offcuts). | Created a cleaner, safer, and quieter work environment, minimizing disruption to other tenants in the building. |
| Long-Term Maintenance | High (wood requires sealing/staining; certain stones can stain). | Low; self-cleaning properties, requires only simple washing. | Reduced the building's long-term operational and maintenance budget significantly. |
Conclusion: Beyond a Material, A New Paradigm
The Riyadh office tower renovation is a powerful testament to what can be achieved when a bold vision meets innovative technology. It proves that we no longer have to choose between beauty and performance, between nature and safety, or between luxury and sustainability. The COLORIA GROUP MCM Pine Bark Board didn't just provide a surface finish; it provided the key that unlocked the entire design concept.
This project exemplifies our philosophy at COLORIA GROUP. We see ourselves as more than just manufacturers. We are creative partners, problem-solvers, and innovators dedicated to helping architects, designers, and developers push the boundaries of what's possible in construction. By offering a comprehensive portfolio of advanced materials and supporting our clients at every step, we empower them to build spaces that are not only functional and durable but also inspiring, meaningful, and ready for the future. This tower in Riyadh is no longer just a place of work; it is a landmark of modern, sustainable design, and we are proud to have been a part of its story.