Building Information Modeling (BIM) has revolutionized how architects, engineers, and contractors approach construction projects. When integrated with travertine stone wall cladding systems, BIM technology enables precise visualization, clash detection, and lifecycle management that traditional 2D drawings cannot match. This comprehensive guide explores how BIM workflows enhance travertine cladding projects from design through installation.
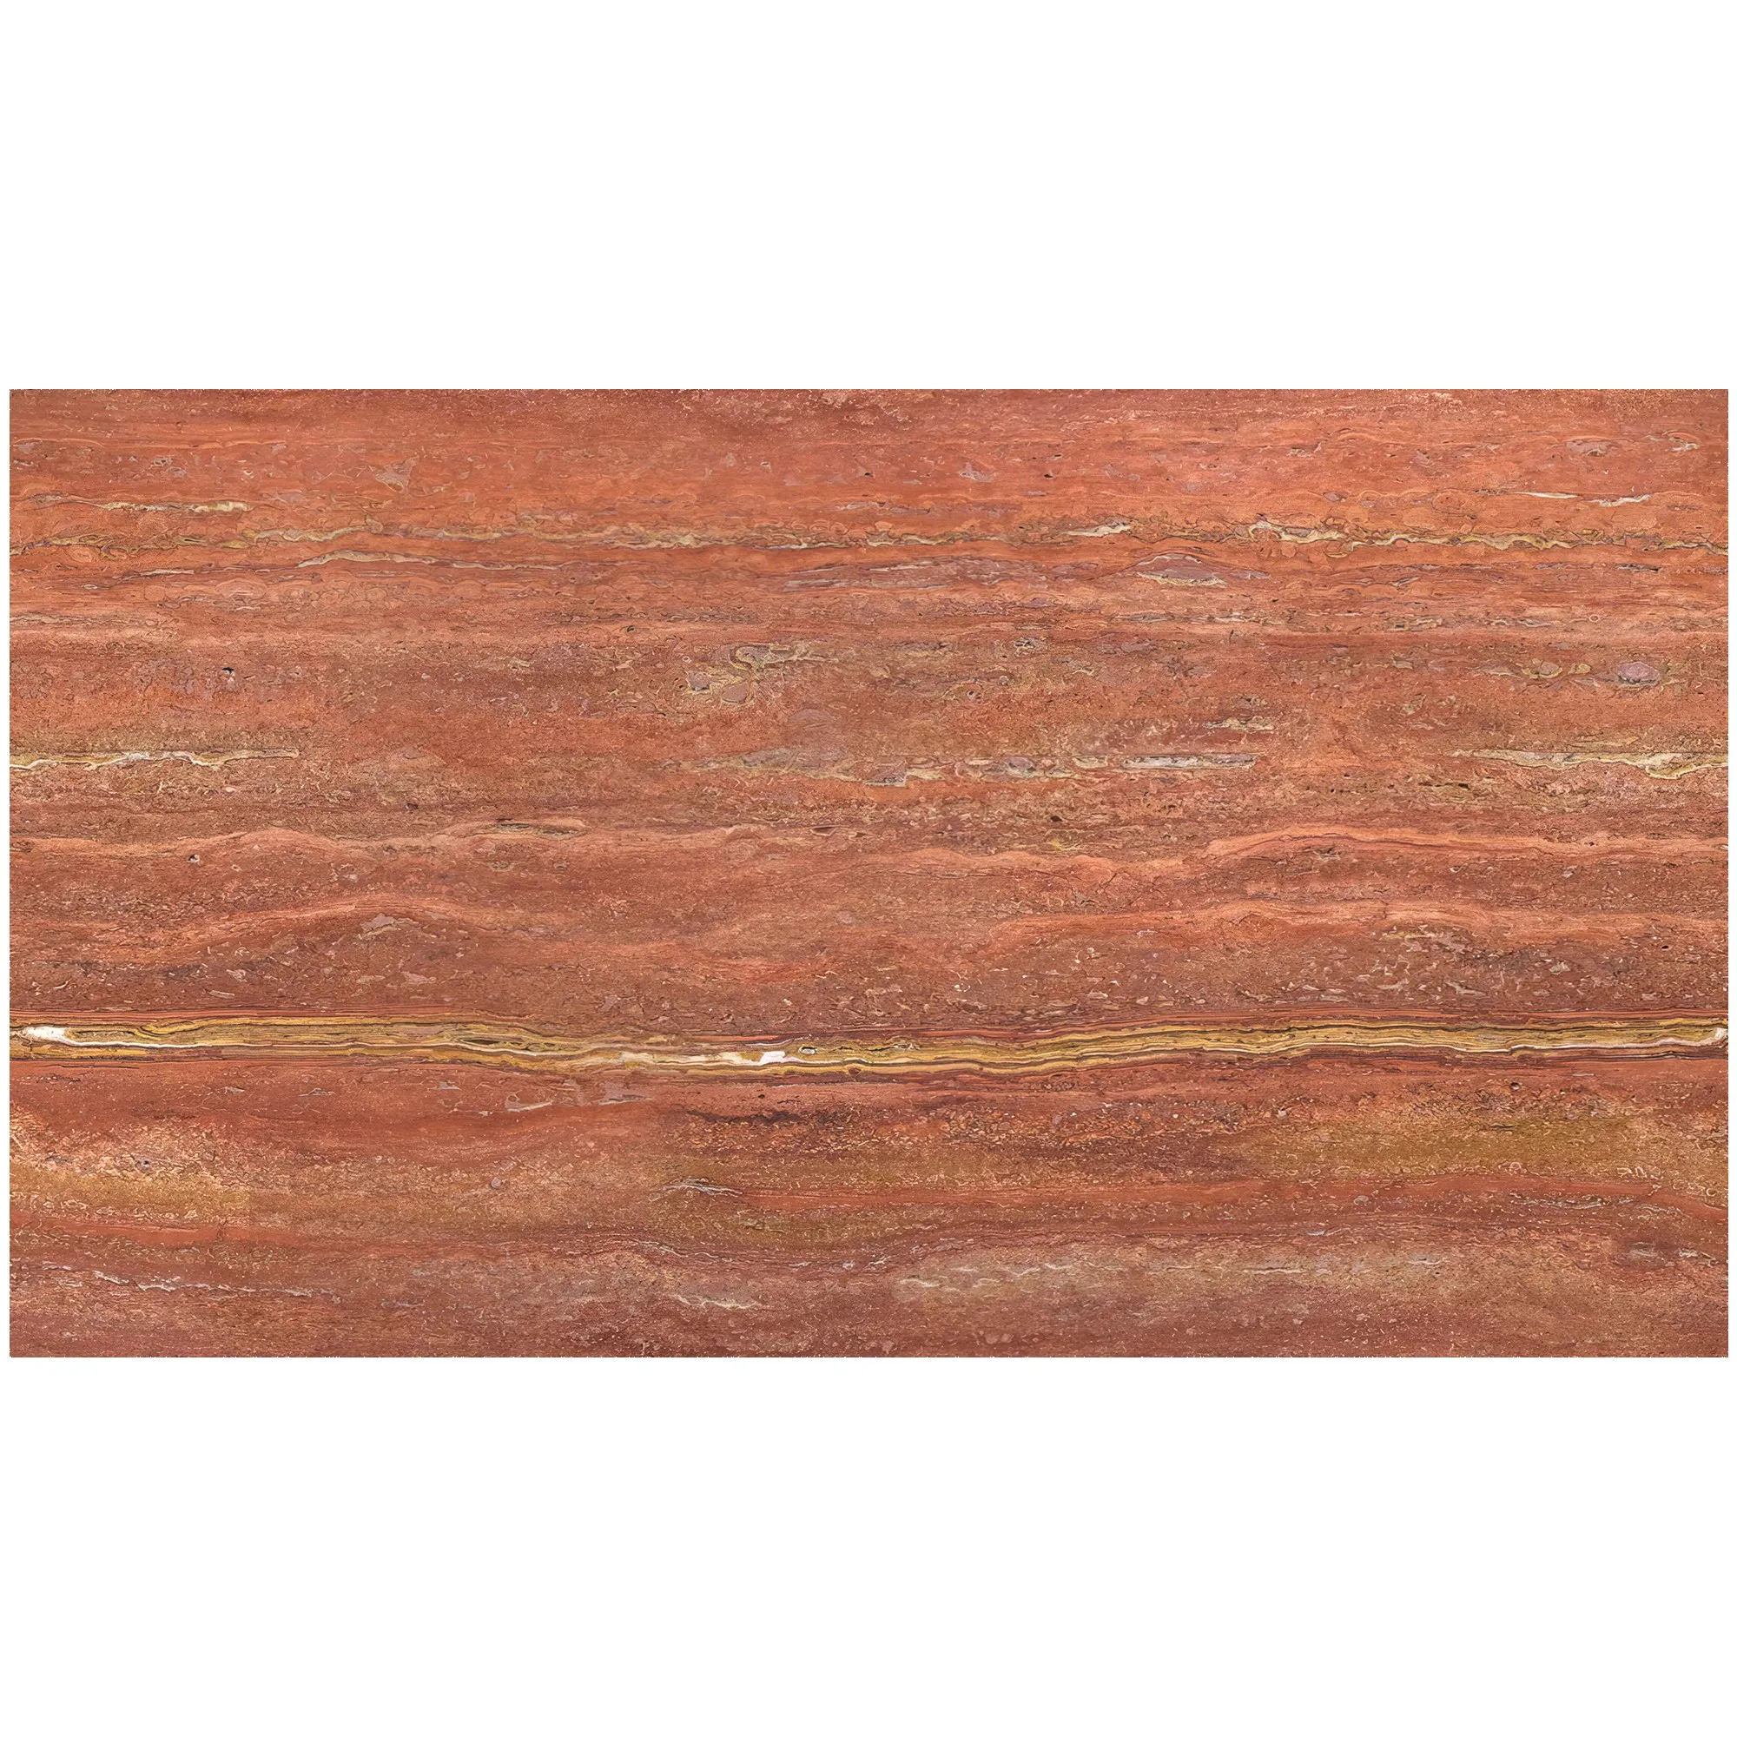
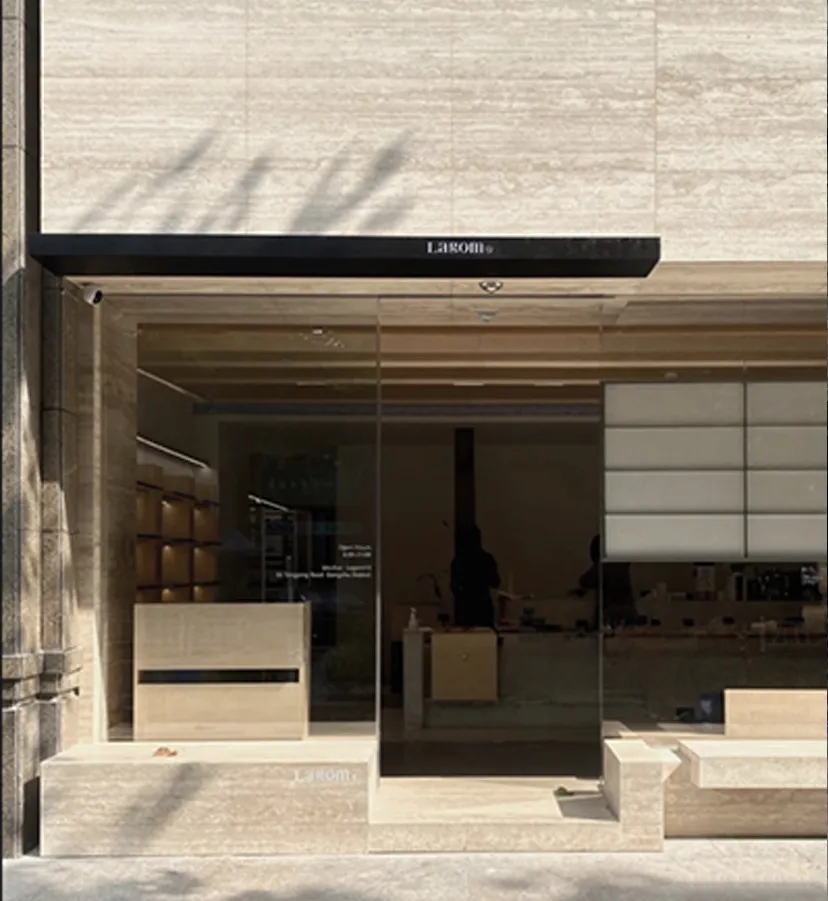
Travertine wall cladding represents one of the most sophisticated applications of natural stone in contemporary architecture. As a form of limestone deposited by mineral springs, travertine offers unique aesthetic qualities—characterized by natural voids, distinctive veining patterns, and a warm color spectrum ranging from ivory and beige to walnut and gold. These characteristics make it ideal for creating feature walls, exterior façades, fireplace surrounds, and commercial lobbies.
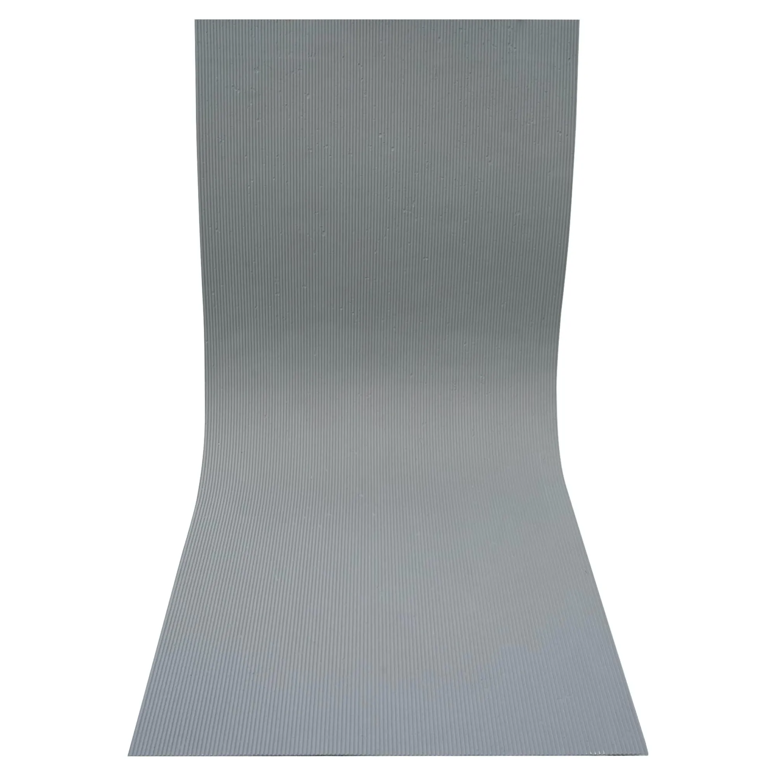
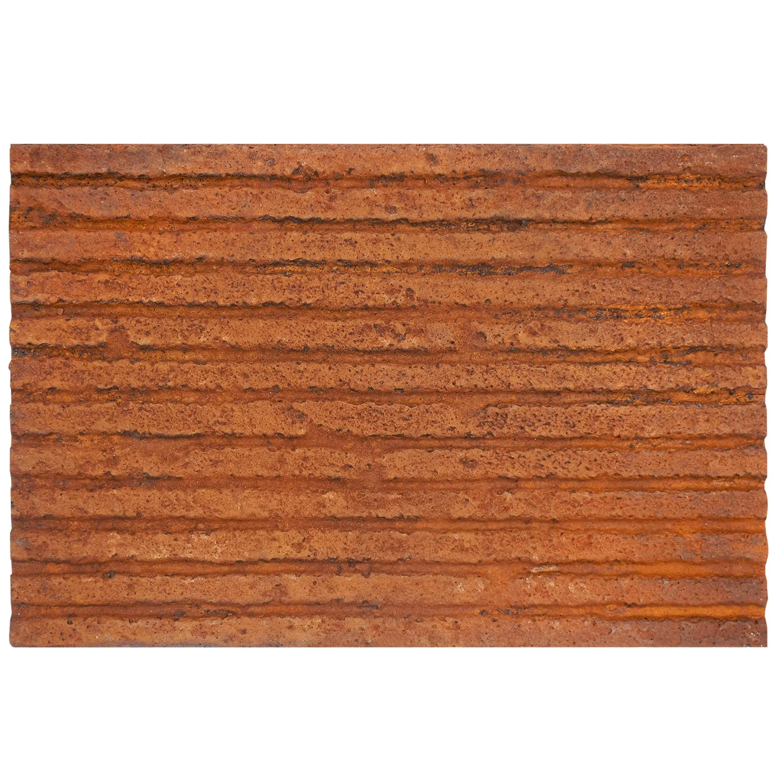
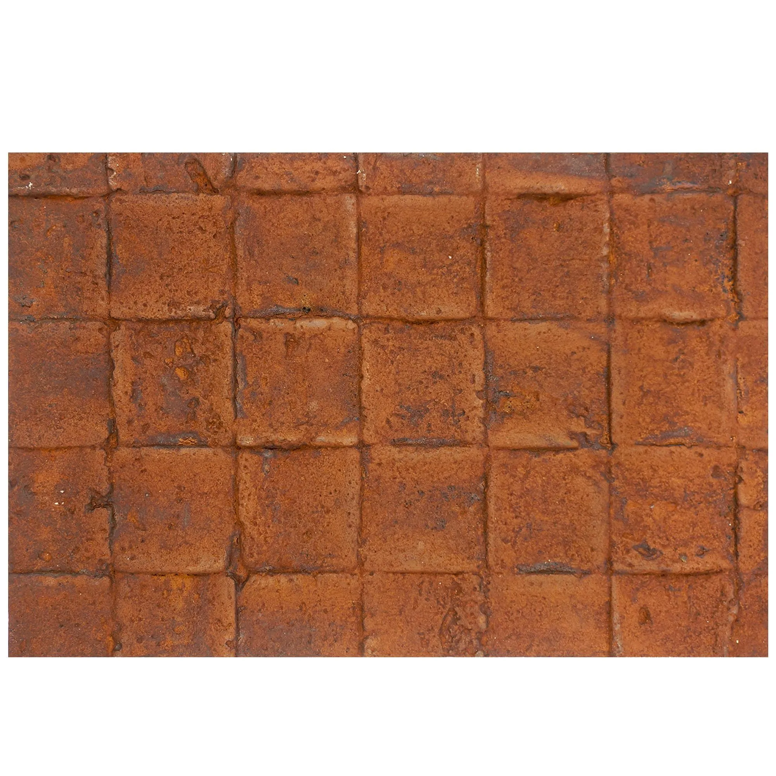
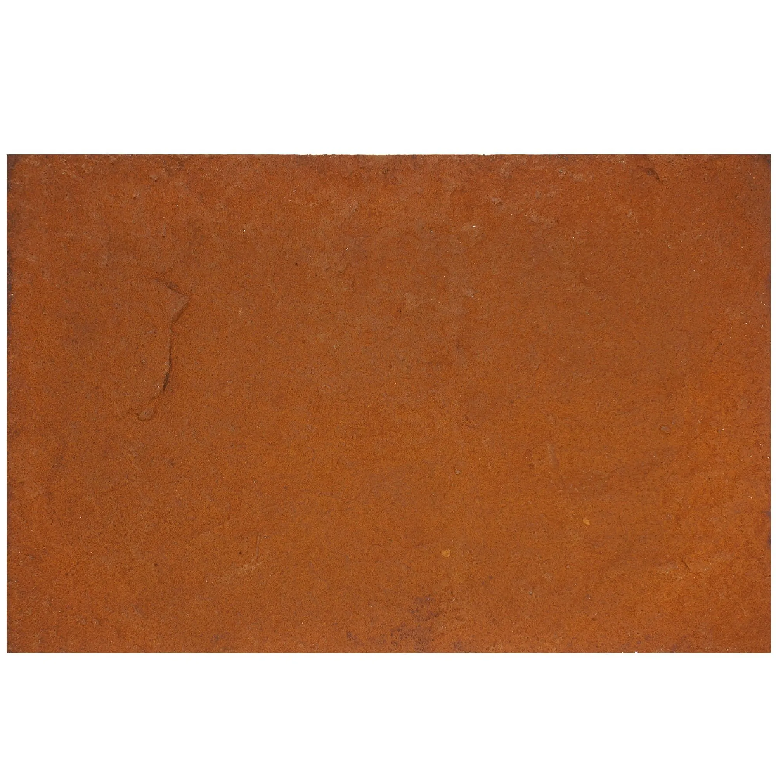
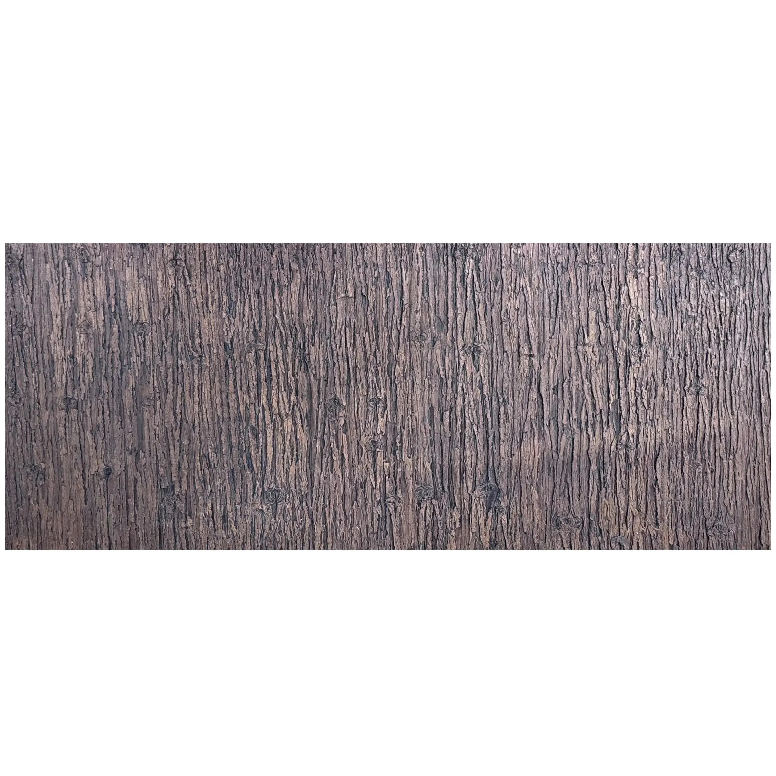
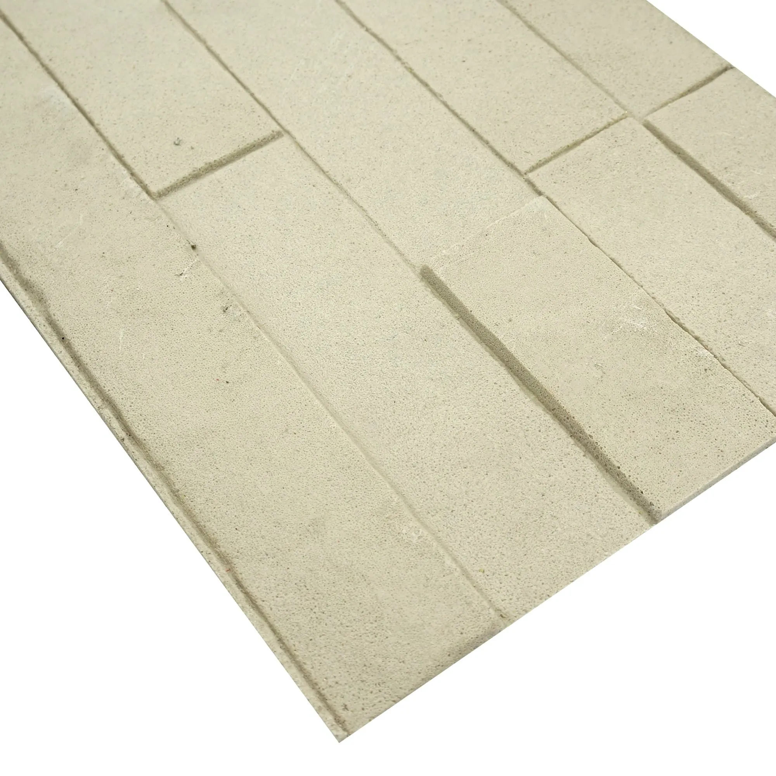
Modern travertine cladding systems have evolved significantly. Traditional full-thickness stone veneer (2-3 inches thick) has largely been replaced by thinner panels ranging from 10mm to 20mm. This reduction in thickness decreases structural load requirements while maintaining the authentic appearance that designers seek. Leading manufacturers like Coloria Group have pioneered MCM flexible stone technologies that combine travertine's natural beauty with enhanced flexibility and reduced weight.
Building Information Modeling transforms how travertine wall cladding projects are executed across several critical dimensions:
BIM software such as Autodesk Revit, ArchiCAD, and Bentley Systems enables architects to create detailed 3D models incorporating travertine panels with accurate dimensions, textures, and joint patterns. Designers can visualize how flexible stone panels will interact with structural elements, openings, and adjacent materials before any physical work begins. This capability proves particularly valuable when working with French patterns, random ashlar layouts, or custom 3D-printed travertine textures.
Accurate material quantities emerge directly from BIM models, eliminating manual measurement errors. For travertine cladding projects, this means precise calculations of panel counts, adhesive requirements, sealant volumes, and labor hours. Cost estimators can evaluate different travertine variants—filled versus unfilled, honed versus tumbled finishes—and instantly see budget implications. This data-driven approach helps project stakeholders make informed decisions about material selection and procurement strategies.
One of BIM's most powerful capabilities is automated clash detection. The software identifies conflicts between travertine cladding panels and mechanical systems, electrical conduits, plumbing lines, or structural elements. Early identification of these issues prevents costly field modifications and delays. Coordination meetings become more productive when all disciplines can review a unified model rather than disparate 2D drawings.
BIM models support 4D scheduling, where time becomes an additional dimension. Project managers can simulate installation sequences, optimize scaffolding placement, and coordinate material deliveries. For large-scale travertine cladding projects on commercial buildings, this level of planning reduces site congestion and improves worker safety.
Different travertine cladding variants require specific modeling approaches within BIM environments:
| Cladding Type | BIM Modeling Requirements | Key Parameters |
|---|---|---|
| Traditional Stone Panels | Solid geometry with accurate thickness; joint patterns modeled as seams | Thickness: 15-20mm; Weight: 12-18 lbs/sq ft |
| MCM Flexible Panels | Lightweight wall components; flexibility parameters for curved surfaces | Thickness: 3-5mm; Weight: 3-5 lbs/sq ft |
| 3D Printed Textures | Custom surface relief patterns; additive manufacturing specifications | Pattern depth: 1-3mm; Customization available |
| French Pattern Layouts | Multiple panel sizes in running bond; repetitive module definitions | 4 size variations per module |
Modern BIM workflows support comprehensive material databases that include travertine's technical properties. When specifying travertine wall cladding, designers should incorporate these critical parameters into their BIM models:
BIM models should document finish types with their functional implications:
Consider a mid-rise commercial building requiring 15,000 square feet of travertine wall cladding on its exterior façade. Traditional workflows would involve:
With BIM integration, the process becomes streamlined:
This integrated approach typically reduces material waste by 8-12% and shortens installation time by 15-20% compared to traditional methods.
Modified Clay Material (MCM) technology represents a significant advancement in travertine wall cladding. These flexible panels offer unique benefits that align well with BIM-driven project delivery:
MCM flexible stone panels weigh approximately 70-80% less than traditional travertine panels. This reduction translates to simpler structural calculations within BIM models, smaller anchor systems, and broader application possibilities on lightweight wall assemblies.
Traditional travertine panels require complex cutting and piecing to accommodate curved walls. MCM flexible panels bend to conform to curved surfaces, simplifying BIM modeling and reducing waste. Architects can design fluid, organic forms without the installation complexities associated with rigid stone panels.
Flexible panels accommodate minor substrate irregularities that would require correction with traditional stone. This flexibility reduces the need for precise substrate modeling within BIM while maintaining high-quality finished appearances.
Successful integration of travertine wall cladding into BIM projects requires adherence to established best practices:
Define appropriate LOD for travertine cladding elements at each project phase. LOD 200 typically suffices for schematic design, showing basic wall locations and cladding extents. LOD 300 provides panel layouts, dimensions, and connection details for construction documentation. LOD 400 includes fabrication-ready specifications for custom panels.
Use standardized naming for travertine cladding families and types. Include material designation, finish, thickness, and dimensions in the name. For example: "TRV_Travertine_Honed_15mm". Consistent naming enables accurate scheduling and reduces confusion across disciplines.
Incorporate maintenance schedules into BIM model documentation. Specify sealing intervals (typically every 2-5 years), approved cleaning methods, and inspection checklists. This information supports facility management throughout the building lifecycle.
Request BIM content from travertine suppliers. Leading manufacturers provide Revit families or IFC files with accurate geometry, material properties, and installation parameters. Using manufacturer-provided content ensures accuracy and streamlines specification processes.
BIM enhances cost control for travertine wall cladding projects through several mechanisms:
| Material Category | Traditional Cost Range | MCM Flexible Option |
|---|---|---|
| Travertine Panels (per sq ft) | $8 - $40+ | $6 - $25 |
| Installation Labor | $10 - $20 | $8 - $15 |
| Structural Supports | Higher (heavy panels) | Lower (lightweight) |
| Waste Factor | 8-15% | 3-8% |
BIM's accurate quantity extraction typically reduces material over-ordering by 5-10%, representing significant savings on large projects. Additionally, clash detection prevents field modifications that often cost 10-20 times more than design-phase corrections.
The evolution from BIM models to digital twins represents the next frontier for travertine wall cladding management. Digital twins maintain living models that reflect actual building conditions through sensors, inspection data, and maintenance records. For travertine cladding, this means:
These capabilities extend BIM's value beyond construction into the full building lifecycle, supporting sustainable facility management practices.
When sourcing travertine wall cladding for BIM-driven projects, consider these supplier evaluation criteria:
Established suppliers with comprehensive BIM support capabilities significantly reduce project risks and enhance collaboration efficiency.
Integrating Building Information Modeling with travertine wall cladding projects delivers measurable benefits across design accuracy, cost control, coordination efficiency, and lifecycle management. Whether using traditional stone panels or innovative MCM flexible materials, BIM workflows enable architects and contractors to visualize, plan, and execute with unprecedented precision.
As the construction industry continues digitizing, the combination of sophisticated BIM tools and advanced travertine products like MCM flexible stone positions projects for success. Early adopters who master these integrated workflows will lead in delivering high-quality, cost-effective cladding installations that meet demanding aesthetic and performance requirements.
For projects seeking comprehensive travertine cladding solutions with full BIM support, partnering with experienced manufacturers who understand both material science and digital workflows ensures optimal outcomes from concept through completion.
Recommend Products